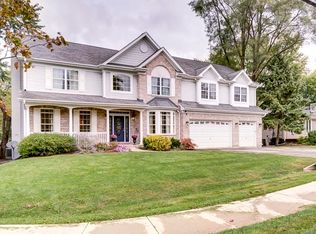
Indulge in the warmth and comfort of this exceptional custom-built home in the coveted Barrington community. This magnificent property boasts four levels of luxurious living space, with impeccable craftsmanship and meticulous attention to detail throughout. As you arrive, the charming wrap-around porch beckons you to enter this inviting home. Step inside the grand foyer to discover a stunning open-concept design that seamlessly connects the living and dining areas. The impressive butler's pantry features custom beverage storage, a wine refrigerator, and ample storage space. The family room showcases a soaring ceiling and a striking floor-to-ceiling stone fireplace, creating a cozy ambiance perfect for relaxation. The gourmet white kitchen is a chef's dream, complete with top-of-the-line Jenn Aire appliances, exquisite quartz countertops, a large island, and a spacious eating area that opens to the rear deck. The main level also offers a private office or first bedroom, a beautiful powder room, a convenient mudroom, and a laundry area. As you ascend upstairs, you'll be greeted by the luxurious Owner's Suite, featuring a soaring ceiling and a spa-like white bathroom. The remaining three bedrooms are equally spacious and feature large closets. The third level boasts a versatile bonus area that is ideal for a playroom or additional TV area, while the lower level offers custom built-ins and a fabulous rec room area. The bonus room over the garage is unfinished, offering endless possibilities and has a private entrance from the garage. The 3 1/2 car garage boasts high ceilings, perfect for a car lift if you are a car collector and plenty of storage. This magnificent property is situated on a large lot with mature landscaping, and the expansive rear deck offers a delightful retreat to enjoy the outdoors. Located in a prime location close to town, this exquisite home is move-in ready, with nothing to do but start enjoying its remarkable features and unparalleled beauty.
Closed
Street View
Zillow last checked:
Listing updated:
Bought with:
Kathleen Collins
@properties Christie's International Real Estate
Source: MRED as distributed by MLS GRID,MLS#: 11864670
Price history
| Date | Event | Price |
|---|---|---|
| 2/1/2024 | Sold | $980,000-1.8%$213/sqft |
Source:  MRED as distributed by MLS GRID #11864670 Report a problem MRED as distributed by MLS GRID #11864670 Report a problem | ||
| 1/27/2024 | Pending sale | $998,000$217/sqft |
Source: MRED as distributed by MLS GRID #11864670 Report a problem | ||
| 12/4/2023 | Contingent | $998,000$217/sqft |
Source: MRED as distributed by MLS GRID #11864670 Report a problem | ||
| 8/23/2023 | Price change | $998,000-8.9%$217/sqft |
Source: MRED as distributed by MLS GRID #11864670 Report a problem | ||
| 6/1/2023 | Price change | $1,095,000-7.1%$238/sqft |
Source: MRED as distributed by MLS GRID #11776937 Report a problem | ||
| 5/6/2023 | Listed for sale | $1,179,000+7.3%$256/sqft |
Source: MRED as distributed by MLS GRID #11776937 Report a problem | ||
| 9/25/2022 | Listing removed | -- |
Source: MRED as distributed by MLS GRID #11407400 Report a problem | ||
| 7/27/2022 | Price change | $1,099,000-4.4%$239/sqft |
Source: MRED as distributed by MLS GRID #11407400 Report a problem | ||
| 5/18/2022 | Listed for sale | $1,149,000-8.1%$250/sqft |
Source: MRED as distributed by MLS GRID #11407400 Report a problem | ||
| 12/1/2021 | Listing removed | $1,250,000$272/sqft |
Source: MRED as distributed by MLS GRID #11041848 Report a problem | ||
| 4/4/2021 | Listed for sale | $1,250,000+58.4%$272/sqft |
Source: MRED as distributed by MLS GRID #11041848 Report a problem | ||
| 11/13/2020 | Listing removed | $5,000$1/sqft |
Source: Royal Service Realty Home Sweet Home #10928566 Report a problem | ||
| 11/9/2020 | Listed for rent | $5,000$1/sqft |
Source: Royal Service Realty Home Sweet Home #10928566 Report a problem | ||
| 10/19/2020 | Listing removed | $789,000$172/sqft |
Source: Royal Service Realty Home Sweet Home #10758984 Report a problem | ||
| 8/20/2020 | Price change | $789,000-1.3%$172/sqft |
Source: Royal Service Realty Home Sweet Home #10758984 Report a problem | ||
| 6/25/2020 | Listed for sale | $799,000$174/sqft |
Source: Royal Service Realty Home Sweet Home #10758984 Report a problem | ||
| 10/9/2019 | Listing removed | $799,000$174/sqft |
Source: @properties #10483991 Report a problem | ||
| 6/28/2019 | Price change | $799,000-5.9%$174/sqft |
Source: @properties #10095068 Report a problem | ||
| 6/13/2019 | Price change | $849,000-2.3%$185/sqft |
Source: @properties #10095068 Report a problem | ||
| 3/13/2019 | Price change | $869,000-0.6%$189/sqft |
Source: @properties #10095068 Report a problem | ||
| 9/27/2018 | Price change | $874,000-1.8%$190/sqft |
Source: @properties #10095068 Report a problem | ||
| 7/10/2018 | Price change | $890,000-10.1%$193/sqft |
Source: @properties #09925943 Report a problem | ||
| 5/29/2018 | Price change | $990,000-13.9%$215/sqft |
Source: @properties #09925943 Report a problem | ||
| 4/23/2018 | Listed for sale | $1,150,000+4.8%$250/sqft |
Source: @properties #09925943 Report a problem | ||
| 1/26/2018 | Listing removed | $1,097,000$238/sqft |
Source: Royal Service Realty Home Sweet Home #09821164 Report a problem | ||
| 6/30/2017 | Listed for sale | $1,097,000+342.3%$238/sqft |
Source: Royal Service Realty Home Sweet Home #09675775 Report a problem | ||
| 1/26/2015 | Sold | $248,000+43.4%$54/sqft |
Source: MRED as distributed by MLS GRID #08758944 Report a problem | ||
| 12/1/2009 | Sold | $173,000-29.4%$38/sqft |
Source: Public Record Report a problem | ||
| 12/1/2003 | Sold | $245,000+22.5%$53/sqft |
Source: Public Record Report a problem | ||
| 8/15/2001 | Sold | $200,000$43/sqft |
Source: Public Record Report a problem | ||
Get a cash offer in 3 minutes
Find out how much your home could sell for in as little as 3 minutes with a no-obligation cash offer.
Estimated market value
$1,182,400
