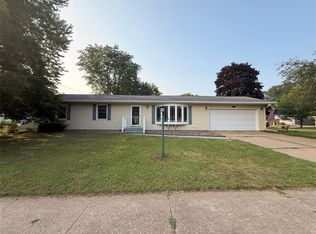
Fantastic Ranch in one of the nicest cul-de-sac's in town. Pride in ownership shows throughout this well-kept home. Nice sized master w/ensuite over-looking a well thought out, landscaped back yard. 3 bedrooms on the main floor, large living with a beautiful brick fireplace. Nicely designed home with easy access to laundry which also serves as an additional partial bath, all on the main floor along with 2 full baths, 2nd bath has jetted tub. Great eat in kitchen w/ updated stainless appliances, countertops, lots of storage, updated & extended cabinets & pantry. Dining w/patio door access, overlooking the fully fenced back yard & a large concrete patio. Partially finished lower level with a full bath, large family room with wood stove & a large office/flex/bonus room that could also be a great work out room. May be possible to build equity with the addition of 1 or 2 egress windows to make it a 4th bedroom and/or build a wall in the large LL family rm and add a 5th bedroom. Plenty of storage in & out w/a 3 car garage & shed. 3rd garage has drive through for ease of access to and maintaining back yard. Most recent updates include roof, refrigerator, some windows, furnace, spray foam box sills 21, blinds & microwave 22, water heater 23, gutters & gutter helmet 25.
Active with bump
$359,900
717 Buffington Court, Eau Claire, WI 54703
3beds
2,287sqft
:
Get pre-qualified$2,380/mo
Single Family Residence
Built in 1975
0.33 Acres Lot
$356,200 Zestimate®
$157/sqft
$-- HOA
What's special
Easy access to laundry
- 38 days |
- 168 |
- 2 |
Likely to sell faster than
Zillow last checked:
Listing updated:
Listed by:
Rick Schunk 715-835-4344,
CB Brenizer/Eau Claire
Source: WIREX MLS,MLS#: 1600051 Originating MLS: REALTORS Association of Northwestern WI
Originating MLS: REALTORS Association of Northwestern WIFacts & features
Interior
Bedrooms & bathrooms
- Bedrooms: 3
- Bathrooms: 4
- Full bathrooms: 3
- 1/2 bathrooms: 1
- Main level bedrooms: 3
Primary bedroom
- Level: Main
- Area: 168
- Dimensions: 14 x 12
Bedroom 2
- Level: Main
- Area: 132
- Dimensions: 12 x 11
Bedroom 3
- Level: Main
- Area: 132
- Dimensions: 12 x 11
Family room
- Level: Lower
- Area: 468
- Dimensions: 36 x 13
Kitchen
- Level: Main
- Area: 180
- Dimensions: 15 x 12
Living room
- Level: Main
- Area: 273
- Dimensions: 21 x 13
Heating
- Natural Gas, Forced Air
Cooling
- Central Air
Appliances
- Included: Dishwasher, Dryer, Disposal, Microwave, Range/Oven, Refrigerator, Washer
Features
- Ceiling Fan(s), Other
- Basement: Full,Partially Finished,Block
Interior area
- Total structure area: 2,287
- Total interior livable area: 2,287 sqft
- Finished area above ground: 1,497
- Finished area below ground: 790
Video & virtual tour
Property
Parking
- Total spaces: 3
- Parking features: 3 Car, Attached, Garage Door Opener
- Attached garage spaces: 3
Features
- Levels: One
- Stories: 1
- Patio & porch: Patio
- Fencing: Fenced Yard
Lot
- Size: 0.33 Acres
Details
- Additional structures: Shed(s)
- Parcel number: 1822122710241402029
- Zoning: Residential
Construction
Type & style
- Home type: SingleFamily
- Property subtype: Single Family Residence
Materials
- Brick, Wood Siding
Condition
- 21+ Years
- New construction: No
- Year built: 1975
Utilities & green energy
- Electric: Circuit Breakers
- Sewer: Public Sewer
- Water: Public
Community & HOA
Location
- Region: Eau Claire
- Municipality: Eau Claire
Financial & listing details
- Price per square foot: $157/sqft
- Tax assessed value: $249,500
- Annual tax amount: $4,847
- Date on market: 6/16/2026
- Inclusions: Included:ceiling Fans, Included:dishwasher, Included:dryer, Included:fenced Yard, Included:garage Opener, Included:garbage Disposal, Included:microwave, Included:other-See Remarks, Included:oven/Range, Included:refrigerator, Included:washer
- Exclusions: Excluded:sellers Personal
Estimated market value
$356,200
$338,000 - $374,000
$2,106/mo
Price history
| Date | Event | Price |
|---|---|---|
| 6/25/2026 | Contingent | $359,900$157/sqft |
Source:  WIREX MLS #1600051 Report a problem WIREX MLS #1600051 Report a problem | ||
| 6/16/2026 | Listed for sale | $359,900$157/sqft |
Source: WIREX MLS #1600051 Report a problem | ||
Public tax history
| Year | Property taxes | Tax assessment |
|---|---|---|
| 2023 | $4,930 +4% | $249,500 |
| 2022 | $4,741 +1.5% | $249,500 |
| 2021 | $4,673 +6.4% | $249,500 +22.4% |
| 2020 | $4,393 +13.1% | $203,900 |
| 2019 | $3,883 -10.8% | $203,900 |
| 2018 | $4,351 | $203,900 |
| 2017 | $4,351 | $203,900 +18.9% |
| 2016 | -- | $171,500 |
| 2014 | -- | $171,500 |
| 2013 | -- | $171,500 -0.5% |
| 2012 | -- | $172,300 |
| 2011 | -- | $172,300 |
| 2010 | -- | $172,300 -4.6% |
| 2009 | -- | $180,600 |
| 2008 | -- | $180,600 +3% |
| 2007 | -- | $175,300 +14.6% |
| 2006 | -- | $153,000 |
| 2005 | -- | $153,000 |
| 2004 | -- | $153,000 +14.2% |
| 2003 | -- | $134,000 |
| 2002 | -- | $134,000 +23.5% |
| 2000 | -- | $108,500 |
Find assessor info on the county website
Monthly payment
Est. payment
Payment breakdown
Explore the cost of this home by adjusting the details. Changes won't be saved.Climate risks
Neighborhood: Burlington
Nearby schools
GreatSchools rating
- 3/10Lakeshore Elementary SchoolGrades: K-5Distance: 0.9 mi
- 6/10Delong Middle SchoolGrades: 6-8Distance: 0.8 mi
- 7/10North High SchoolGrades: 9-12Distance: 3.4 mi
Schools provided by the listing agent
- District: Eau Claire
Source: WIREX MLS. This data may not be complete. We recommend contacting the local school district to confirm school assignments for this home.
- $336,0003 bd3 ba2.5k sqft723 Buffington Ct, Eau Claire, WI 54703Off Market
- $319,7003 bd2 ba1.9k sqft707 Buffington Ct, Eau Claire, WI 54703Off Market
- $290,2003 bd2 ba1.2k sqft1103 Florence Ave, Eau Claire, WI 54703Off Market
- $304,1003 bd2 ba1.4k sqft1025 Florence Ave, Eau Claire, WI 54703Off Market

- $252,0003 bd2 ba1.5k sqft1104 Buffington Dr, Eau Claire, WI 54703Sold
- $282,7003 bd2 ba1.8k sqft1113 Florence Ave, Eau Claire, WI 54703Off Market
- $257,7002 bd1 ba960 sqft1016 Buffington Dr, Eau Claire, WI 54703Off Market
- $329,9004 bd2 ba2.1k sqft714 Buffington Ct, Eau Claire, WI 54703Off Market
A local agent can set up tours, give advice and negotiate with sellers.
A local lender can help you make sure your offer is ready when you are.
Similar homes
- $339,0003 bd2 ba2.2k sqft1470 Cummings Avenue, Eau Claire, WI 54701Active
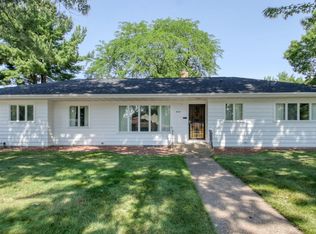
 MLS ID #1603539, Jennifer Hagen. WIREX MLS
 - $349,9003 bd3 ba2.2k sqft404 W Macarthur Ave, Eau Claire, WI 54701For Sale
 MLS ID #7110391, Mary F Rufledt, Elite Realty Group, LLC. NorthstarMLS as distributed by MLS GRID
 - $261,9003 bd1 ba1.6k sqft1515 Hillsdale Road, Eau Claire, WI 54703Active
 MLS ID #1603396, Jennifer Humblet. WIREX MLS
 - $315,0003 bd2 ba1.9k sqft2231 Frank St, Eau Claire, WI 54703For Sale
 MLS ID #7102654, Brandi J Gregory, Keller Williams Realty Diversified. NorthstarMLS as distributed by MLS GRID
 - $364,9005 bd3 ba2.4k sqft106 Lilac Street, Eau Claire, WI 54703ActiveMLS ID #1601226, Liz Thompson. WIREX MLS
- $315,0004 bd2 ba2.1k sqft2210 Vine Street, Eau Claire, WI 54703ActiveMLS ID #1600958, Robin Hall. WIREX MLS
- $429,5004 bd2 ba2.5k sqft1544 Howard Avenue, Eau Claire, WI 54703ActiveMLS ID #1602388, Gerald Staniszewski. WIREX MLS
- $449,9005 bd4 ba3.2k sqft209 Lamans Lane, Eau Claire, WI 54703ActiveMLS ID #1601375, David FitzGerald. WIREX MLS
- $359,9003 bd3 ba2.5k sqft4274 Mill Ridge Circle #4, Eau Claire, WI 54703ActiveMLS ID #1602413, Amy Muehlbauer. WIREX MLS
- $289,9003 bd2 ba1.2k sqft1602 Drury Court, Eau Claire, WI 54703ActiveMLS ID #1602937, Holly Bowe. WIREX MLS
- $399,9003 bd2 ba1.3k sqftS5101 County Road B, Eau Claire, WI 54701ActiveMLS ID #1599804, Paige Wamsley. WIREX MLS
- $395,0003 bd3 ba2.4k sqft4852 Waylon Street, Eau Claire, WI 54703ActiveMLS ID #1603022, Britany Anderson. WIREX MLS
- $389,0004 bd2 ba2k sqft4309 Pine Meadow Drive, Eau Claire, WI 54701ActiveMLS ID #1603189, AJ Minaker. WIREX MLS
- $280,0003 bd2 ba2k sqft2944 Saturn Avenue, Eau Claire, WI 54703ActiveMLS ID #1602759, Wanda Johnson. WIREX MLS
- $259,9003 bd2 ba1.8k sqft927 Gilbert Street, Eau Claire, WI 54703ActiveMLS ID #1601104, John Gyorfi. WIREX MLS
- $352,0003 bd3 ba2k sqft534 Hagman Street #21, Eau Claire, WI 54703ActiveMLS ID #1601019, Shelley Finnessy. WIREX MLS
- $439,9003 bd3 ba2.8k sqft2804 W Princeton Avenue, Eau Claire, WI 54703ActiveMLS ID #1600266, Andy Yakesh The Yakesh Team. WIREX MLS
- $475,0004 bd3 ba2.7k sqft718 Farr Court, Eau Claire, WI 54701ActiveMLS ID #1603328, Scott & Gretchen Cunningham. WIREX MLS
- $379,9004 bd2 ba2.4k sqft816-818 Dorbe Street #1-2, Eau Claire, WI 54701ActiveMLS ID #1602363, The Raven Team. WIREX MLS
- $284,9004 bd2 ba1.4k sqft2440 LaSalle Street, Eau Claire, WI 54703ActiveMLS ID #1602432, Jim Krimpelbein. WIREX MLS
