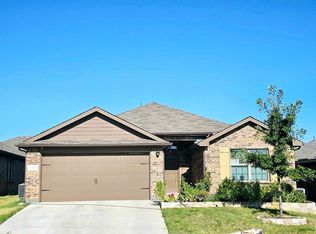
ADORABLE and AFFORDABLE starter home in a great location! The curb appeal is a warm introduction to a spacious entryway and split floor plan with an open concept main living area. The large island is perfect for cooking and conversations. Your secluded owner suite features an en suite bathroom and walk-in closet. The Low maintenance backyard is perfect for four legged friends and summer fun!
20 minutes or less to many of the Metroplex entertainment options like the Arlington Sports and Entertainment District, home of the World Champion Texas Rangers, Dallas Cowboys, Six Flags and Texas Live! Downtown Fort Worth, The Stockyards, Sundance Square and the Museum District. Downtown Dallas, Trinity Groves and the DFW Airport.
USE THE LINK TO TAKE THE 3D VIRTUAL TOUR!
Sold
Price Unknown
717 Buzzard Lake Trl, Fort Worth, TX 76120
4beds
1,575sqft
Single Family Residence
Built in 2018
5,662 Square Feet Lot
$330,200 Zestimate®
$--/sqft
$2,362 Estimated rent
Home value
$330,200
$314,000 - $347,000
$2,362/mo
Zestimate® history
Owner options
List your home for rent
$2,362/mo
Rent Zestimate®
Find your next renter with Zillow Rental Manager. Plus, with online applications, you can quickly screen prospective tenants – for free.
$2,362/mo
Rent Zestimate®
Refinance and save
$25/mo
Est. payment
Refinancing to a lower rate could help reduce your monthly payments and save thousands over the life of the loan.
$25/mo
Est. payment
Explore your selling options
Work with a Zillow partner agent
Leverage their expertise and Zillow's premium Showcase listings to get your home seen by more buyers.
Get startedList with your own agent
Get your home in front of millions of buyers by listing it on Zillow.
Learn how to do itSell it yourself
Take full control of how buyers see your home on Zillow by listing For Sale by Owner (FSBO).
List your homeWhat's special
Downtown dallasLow maintenance backyardMuseum districtSplit floor planEntertainment districtDowntown fort worthWalk-in closet
Zillow last checked:
Listing updated:
Listed by:
Jennifer Holmes 0692875 214-600-2972,
Engel&Volkers Dallas Southlake 817-416-2700,
Jillian Govan 0787969 214-524-4085,
Engel&Volkers Dallas Southlake
Bought with:
Tamika Robertson
JPAR - Central Metro
Source: NTREIS,MLS#: 20506512
Facts & features
Interior
Bedrooms & bathrooms
- Bedrooms: 4
- Bathrooms: 2
- Full bathrooms: 2
Primary bedroom
- Features: Dual Sinks, En Suite Bathroom, Walk-In Closet(s)
- Level: First
- Dimensions: 14 x 11
Bedroom
- Level: First
- Dimensions: 11 x 9
Bedroom
- Level: First
- Dimensions: 11 x 9
Bedroom
- Level: First
- Dimensions: 10 x 12
Primary bathroom
- Features: Dual Sinks, En Suite Bathroom
- Level: First
- Dimensions: 11 x 8
Other
- Level: First
- Dimensions: 9 x 5
Kitchen
- Features: Built-in Features, Eat-in Kitchen, Kitchen Island, Pantry
- Level: First
- Dimensions: 15 x 11
Laundry
- Level: First
- Dimensions: 7 x 6
Living room
- Level: First
- Dimensions: 13 x 14
Heating
- Central, Electric, Solar
Cooling
- Central Air
Appliances
- Included: Dishwasher, Electric Cooktop, Electric Oven, Disposal, Microwave, Vented Exhaust Fan, Washer
- Laundry: Washer Hookup, Electric Dryer Hookup, Laundry in Utility Room
Features
- Eat-in Kitchen, Granite Counters, Kitchen Island, Pantry, Walk-In Closet(s), Wired for Sound
- Flooring: Carpet, Ceramic Tile, Tile, Vinyl
- Has basement: No
- Has fireplace: No
Interior area
- Total interior livable area: 1,575 sqft
Property
Parking
- Total spaces: 2
- Parking features: Door-Single, Garage Faces Front, Garage, Garage Door Opener, Kitchen Level, Lighted, Paved, Private
- Attached garage spaces: 2
Features
- Levels: One
- Stories: 1
- Patio & porch: Patio, Covered
- Pool features: None
- Fencing: Back Yard,Fenced,Wood
Lot
- Size: 5,662 Square Feet
- Features: Interior Lot, Landscaped, Subdivision
- Residential vegetation: Grassed
Details
- Parcel number: 42309903
Construction
Type & style
- Home type: SingleFamily
- Architectural style: Traditional,Detached
- Property subtype: Single Family Residence
Materials
- Brick, Concrete, Wood Siding
- Foundation: Slab
- Roof: Composition
Condition
- Year built: 2018
Utilities & green energy
- Sewer: Public Sewer
- Water: Public
- Utilities for property: Electricity Available, Phone Available, Sewer Available, Underground Utilities, Water Available
Green energy
- Energy generation: Solar
Community & HOA
Community
- Features: Curbs, Sidewalks
- Security: Prewired, Carbon Monoxide Detector(s), Fire Alarm
- Subdivision: Trinity Oaks
HOA
- Has HOA: Yes
- Services included: Maintenance Grounds, Security
- HOA fee: $25 monthly
- HOA name: Trinity Oaks
- HOA phone: 972-612-2302
Location
- Region: Fort Worth
Financial & listing details
- Tax assessed value: $308,502
- Annual tax amount: $6,776
- Date on market: 2/13/2024
- Cumulative days on market: 60 days
- Listing terms: Cash,Conventional,FHA,VA Loan
- Exclusions: Solar Panels can be assumed or removed post closing with a two week leaseback
- Electric utility on property: Yes
Price history
| Date | Event | Price |
|---|---|---|
| 2/21/2024 | Sold | -- |
Source: NTREIS #20506512 Report a problem | ||
| 2/18/2024 | Pending sale | $325,000$206/sqft |
Source: NTREIS #20506512 Report a problem | ||
| 2/13/2024 | Listing removed | -- |
Source: NTREIS #20506512 Report a problem | ||
| 2/1/2024 | Contingent | $325,000$206/sqft |
Source: NTREIS #20506512 Report a problem | ||
| 1/22/2024 | Listed for sale | $325,000$206/sqft |
Source: NTREIS #20506512 Report a problem | ||
| 1/15/2024 | Contingent | $325,000$206/sqft |
Source: NTREIS #20506512 Report a problem | ||
| 1/6/2024 | Listed for sale | $325,000-1.5%$206/sqft |
Source: NTREIS #20506512 Report a problem | ||
| 12/24/2023 | Listing removed | -- |
Source: NTREIS #20480629 Report a problem | ||
| 12/16/2023 | Price change | $330,000-2.9%$210/sqft |
Source: NTREIS #20480629 Report a problem | ||
| 11/23/2023 | Listed for sale | $340,000$216/sqft |
Source: NTREIS #20480629 Report a problem | ||
Public tax history
| Year | Property taxes | Tax assessment |
|---|---|---|
| 2025 | $6,753 +43.1% | $308,502 |
| 2024 | $4,720 -30.3% | $308,502 +3% |
| 2023 | $6,776 +1% | $299,436 +16% |
| 2022 | $6,711 +16.9% | $258,173 +20.8% |
| 2021 | $5,743 -2.2% | $213,660 -0.2% |
| 2020 | $5,873 -27.2% | $214,095 -29.7% |
| 2019 | $8,063 +7227.7% | $304,648 +7516.2% |
| 2018 | $110 | $4,000 |
Find assessor info on the county website
Neighborhood: John T White
Nearby homes
- $334,500-- bd-- ba1.7k sqft721 Buzzard Lake Trl, Fort Worth, TX 76120Off Market
- $--4 bd2 ba1.7k sqft713 Buzzard Lake Trl, Fort Worth, TX 76120Sold
- $332,700-- bd-- ba1.7k sqft709 Buzzard Lake Trl, Fort Worth, TX 76120Off Market
- $333,400-- bd-- ba1.7k sqft725 Buzzard Lake Trl, Fort Worth, TX 76120Off Market
- $--4 bd2 ba1.7k sqft716 Zeke Lake Trl, Fort Worth, TX 76120Sold
- $337,7002 bd2 ba1.8k sqft712 Zeke Lake Trl, Fort Worth, TX 76120Off Market
- $359,200-- bd-- ba2.4k sqft720 Zeke Lake Trl, Fort Worth, TX 76120Off Market
- $376,900-- bd-- ba2.4k sqft720 Zeke Lake Trl, Fort Worth, TX 76120Off Market
Nearby schools
GreatSchools rating
- 6/10Lowery Road Elementary SchoolGrades: PK-5Distance: 0.5 mi
- 3/10Jean McClung Middle SchoolGrades: 6-8Distance: 3.4 mi
- 2/10Eastern Hills High SchoolGrades: 9-12Distance: 3.5 mi
Schools provided by the listing agent
- Elementary: Loweryrd
- Middle: Handley
- High: Eastern Hills
- District: Fort Worth ISD
Source: NTREIS. This data may not be complete. We recommend contacting the local school district to confirm school assignments for this home.
Get a cash offer in 3 minutes
Find out how much your home could sell for in as little as 3 minutes with a no-obligation cash offer.
Estimated market value
$330,200
Get a cash offer in 3 minutes
Find out how much your home could sell for in as little as 3 minutes with a no-obligation cash offer.
Estimated market value
$330,200
- Texas
- Tarrant County
- Fort Worth
- 76120
- John T White
- 717 Buzzard Lake Trl
Nearby cities
Nearby neighborhoods
Nearby zip codes
Other Fort Worth Topics
