Completely remodeled and move-in ready! This beautifully updated townhome in Lake Dallas offers the perfect combination of style, comfort, and low-maintenance living. Ideal for first-time homebuyers, busy professionals, small families, or anyone looking for a turnkey home with modern finishes throughout.
Nearly every surface has been updated, including new windows, exterior doors, roof, siding, gutters, interior and exterior paint, trim, flooring, kitchen, bathrooms, and more. The stunning kitchen features all-new cabinetry, quartz countertops, brand-new stainless steel appliances, and a bright, modern design perfect for everyday living and entertaining.
The spacious primary suite includes a fully remodeled bathroom with dual sinks, a large walk-in shower, updated fixtures, and modern finishes. The secondary full bath has been completely renovated with a new vanity, sink, tub-and-shower combination, tile surrounds, and updated fixtures. The powder bath also features a new vanity.
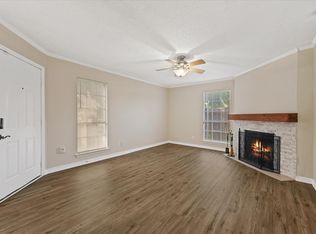
Luxury vinyl plank flooring flows throughout the entire first floor, while new carpet adds comfort on the stairs and upstairs bedroom. New tile flooring and designer tile shower surrounds bring a clean, upscale feel to the bathrooms.
Additional upgrades include a dedicated laundry room with a stacked washer and dryer, updated lighting and fixtures, and fresh finishes throughout.
Conveniently located near shopping, dining, schools, and major commuter routes, this fully renovated Lake Dallas townhome offers exceptional value and peace of mind with major systems and cosmetic updates already completed. Just move in and enjoy!
Pending
$260,000
717 Cain St, Lake Dallas, TX 75065
2beds
1,223sqft
Townhouse
Built in 1977
2,787 Square Feet Lot
$255,500 Zestimate®
$213/sqft
$-- HOA
What's special
Modern finishesModern finishes throughoutNew windowsUpdated fixturesFully remodeled bathroomFresh finishes throughoutUpdated lighting and fixtures
- 34 days |
- 219 |
- 7 |
Likely to sell faster than
Zillow last checked:
Listing updated:
Listed by:
Daniel Rosser 0577648 214-704-8246,
eXp Realty, LLC 888-519-7431
Source: NTREIS,MLS#: 21304222
Facts & features
Interior
Bedrooms & bathrooms
- Bedrooms: 2
- Bathrooms: 3
- Full bathrooms: 2
- 1/2 bathrooms: 1
Primary bedroom
- Features: Ceiling Fan(s), Dual Sinks, En Suite Bathroom
- Level: First
- Dimensions: 13 x 14
Bedroom
- Features: En Suite Bathroom, Walk-In Closet(s)
- Level: Second
- Dimensions: 12 x 12
Dining room
- Level: First
- Dimensions: 14 x 13
Kitchen
- Features: Built-in Features, Granite Counters, Walk-In Pantry
- Level: First
- Dimensions: 15 x 5
Laundry
- Features: Built-in Features, Granite Counters
- Level: First
- Dimensions: 8 x 5
Living room
- Level: First
- Dimensions: 14 x 12
Heating
- Central, Electric
Cooling
- Central Air, Ceiling Fan(s), Electric
Appliances
- Included: Dishwasher, Electric Range, Disposal, Microwave, Refrigerator, Washer
- Laundry: Washer Hookup, Dryer Hookup, ElectricDryer Hookup, Laundry in Utility Room, Stacked
Features
- Eat-in Kitchen, High Speed Internet, Paneling/Wainscoting, Vaulted Ceiling(s)
- Flooring: Carpet, Luxury Vinyl Plank
- Has basement: No
- Has fireplace: No
- Fireplace features: None
Interior area
- Total interior livable area: 1,223 sqft
Video & virtual tour
Property
Parking
- Total spaces: 1
- Parking features: Attached Carport, Additional Parking, Concrete, Covered, Carport
- Carport spaces: 1
Features
- Levels: Two
- Stories: 2
- Patio & porch: Rear Porch, Covered
- Exterior features: Rain Gutters
- Pool features: None
- Fencing: Back Yard,Wood
Lot
- Size: 2,787 Square Feet
- Features: Interior Lot, Subdivision
Details
- Parcel number: R65974
- Other equipment: None
Construction
Type & style
- Home type: Townhouse
- Architectural style: Traditional
- Property subtype: Townhouse
- Attached to another structure: Yes
Materials
- Stucco
- Foundation: Slab
- Roof: Asphalt,Flat,Shingle
Condition
- Year built: 1977
Utilities & green energy
- Sewer: Public Sewer
- Water: Public
- Utilities for property: Electricity Available, Electricity Connected, Sewer Available, Water Available
Community & HOA
Community
- Features: Curbs
- Subdivision: Harbortown Villas Ph 1
HOA
- Has HOA: No
Location
- Region: Lake Dallas
Financial & listing details
- Price per square foot: $213/sqft
- Tax assessed value: $145,332
- Annual tax amount: $2,407
- Date on market: 6/17/2026
- Cumulative days on market: 21 days
- Listing terms: Cash,FHA,VA Loan
Estimated market value
$255,500
$243,000 - $268,000
$1,693/mo
Price history
| Date | Event | Price |
|---|---|---|
| 7/9/2026 | Pending sale | $260,000$213/sqft |
Source: NTREIS #21304222 Report a problem | ||
| 6/25/2026 | Contingent | $260,000$213/sqft |
Source: NTREIS #21304222 Report a problem | ||
| 6/17/2026 | Listed for sale | $260,000+189.2%$213/sqft |
Source: NTREIS #21304222 Report a problem | ||
| 12/17/2025 | Sold | -- |
Source: NTREIS #21110807 Report a problem | ||
| 11/25/2025 | Pending sale | $89,900$74/sqft |
Source: NTREIS #21110807 Report a problem | ||
| 11/12/2025 | Listed for sale | $89,900$74/sqft |
Source: NTREIS #21110807 Report a problem | ||
Public tax history
| Year | Property taxes | Tax assessment |
|---|---|---|
| 2025 | $628 +18.4% | $120,309 +10% |
| 2024 | $530 +9.1% | $109,372 +10% |
| 2023 | $486 -49.6% | $99,429 +10% |
| 2022 | $964 +3.4% | $90,390 +10% |
| 2021 | $932 -0.8% | $82,173 +1.2% |
| 2020 | $939 -4.1% | $81,197 -5.7% |
| 2019 | $980 +6.2% | $86,096 +12.3% |
| 2018 | $923 -5.6% | $76,690 +2.6% |
| 2017 | $977 | $74,727 -8.6% |
| 2016 | $977 -5.5% | $81,714 +9.9% |
| 2015 | $1,034 | $74,349 +10% |
| 2014 | $1,034 | $67,590 +10% |
| 2013 | $1,034 | $61,445 -5.3% |
| 2012 | -- | $64,862 -7.6% |
| 2011 | -- | $70,191 +6.7% |
| 2010 | -- | $65,754 -2.1% |
| 2009 | -- | $67,152 -2.2% |
| 2006 | $1,614 +8.1% | $68,673 -3.2% |
| 2005 | $1,493 | $70,915 0% |
| 2004 | -- | $70,917 -1.4% |
| 2003 | -- | $71,891 +12.1% |
| 2002 | -- | $64,123 +42.9% |
| 2001 | -- | $44,878 |
Find assessor info on the county website
Monthly payment
Est. payment
Payment breakdown
Explore the cost of this home by adjusting the details. Changes won't be saved.Climate risks
Neighborhood: 75065
Nearby schools
GreatSchools rating
- 6/10Lake Dallas Elementary SchoolGrades: PK-5Distance: 0.3 mi
- 6/10Lake Dallas Middle SchoolGrades: 6-8Distance: 0.5 mi
- 6/10Lake Dallas High SchoolGrades: 9-12Distance: 2.7 mi
Schools provided by the listing agent
- Elementary: Lake Dallas
- Middle: Lake Dallas
- High: Lake Dallas
- District: Lake Dallas ISD
Source: NTREIS. This data may not be complete. We recommend contacting the local school district to confirm school assignments for this home.
- $190,4003 bd2 ba1.1k sqft719 Cain St, Lake Dallas, TX 75065Off Market

- $302,9003 bd2 ba1.2k sqft729 Cain St APT B, Lake Dallas, TX 75065Off Market

- $222,0003 bd2 ba1.5k sqft715 Cain St, Lake Dallas, TX 75065Off Market
- $230,9002 bd2 ba1.3k sqft721 Cain St, Lake Dallas, TX 75065Off Market

- $--3 bd2 ba1.6k sqft713 Cain St, Lake Dallas, TX 75065Sold
- $205,6003 bd2 ba1k sqft723 Cain St, Lake Dallas, TX 75065Off Market
- $228,0002 bd2 ba1.3k sqft711 Cain St, Lake Dallas, TX 75065Off Market
- $1,9504 bd4 ba1.5k sqft725 Cain St, Lake Dallas, TX 75065For Rent
A local agent can set up tours, give advice and negotiate with sellers.
Similar homes
- $282,0003 bd2 ba1.3k sqft358 Birch St, Lewisville, TX 75057For Sale
 MLS ID #21333219, Mikel Porter. NTREIS
 - $295,0003 bd3 ba1.5k sqft2059 Embassy Way, Carrollton, TX 75006For Sale
 MLS ID #21329534, Holly Torri. NTREIS
 - $280,0002 bd3 ba1k sqft8400 Hickory St Unit 101, Frisco, TX 75034For Sale
 MLS ID #21300976, Joko Darboe. NTREIS
 - $230,0002 bd2 ba930 sqft618 W Collins St, Denton, TX 76201For Sale
 MLS ID #21033837, Brandon Larson. NTREIS
 - $235,0002 bd2 ba1.1k sqft61 Abbey Rd, Euless, TX 76039For SaleMLS ID #21319474, Elizabeth Bell. NTREIS
- $289,0003 bd2 ba1.3k sqft1130 Woodrow Dr, Lewisville, TX 75067For SaleMLS ID #21095671, Joseph Yager. NTREIS
- $250,0003 bd2 ba1.2k sqft9012 Wayne St, Aubrey, TX 76227For SaleMLS ID #21305394, John Martellini. NTREIS
- $285,0002 bd1 ba1k sqft3002 Hilltop Dr, Euless, TX 76039For SaleMLS ID #21321492, Matt Dill. NTREIS
- $--4 bd3 ba1.7k sqft3161 Golden Oak, Farmers Branch, TX 75234AuctionAuction.com 2
- $245,0002 bd2 ba1k sqft2402 Northlake Ct, Irving, TX 75038For SaleMLS ID #21292311, Sally Arevalo. NTREIS
- $279,0003 bd3 ba1.4k sqft4517 N Oconnor Rd #1138, Irving, TX 75062For SaleMLS ID #20699546, Mike Robbins. NTREIS
- $239,9502 bd2 ba1.2k sqft5565 Preston Oaks Rd #237, Dallas, TX 75254For SaleMLS ID #21244067, Ron Hernandez. NTREIS
- $299,9004 bd4 ba1.6k sqft1607 College Pkwy, Lewisville, TX 75077For SaleMLS ID #21305547, Art Acosta. NTREIS
- $255,0002 bd2 ba1.1k sqft2628 Via Los Altos, Carrollton, TX 75006For SaleMLS ID #21211722, Antonio Orta Williamson. NTREIS
- $239,9502 bd3 ba1.4k sqft4236 Cuesta Dr, Irving, TX 75038For SaleMLS ID #21316088, Becca Jacoy. NTREIS
- $220,0003 bd2 ba1k sqft2240 Tarpley Rd #484, Carrollton, TX 75006For SaleMLS ID #21313874, Tammy Wright. NTREIS
- $320,0003 bd2 ba1.5k sqft1113 Winterwood Dr, Lewisville, TX 75067For SaleMLS ID #21312854, Kristen Mackey. NTREIS
- $304,9002 bd2 ba1.2k sqft5633 Powers St, The Colony, TX 75056For SaleMLS ID #21295822, Patrick Kocher. NTREIS
- $217,0002 bd1 ba1k sqft4627 Chapman St, The Colony, TX 75056For SaleMLS ID #21293462, Shelby Moor. NTREIS
- $260,0002 bd2 ba1.1k sqft17910 Windflower Way Unit 2204, Dallas, TX 75252For SaleMLS ID #21238265, Amanda Major. NTREIS
