Recently remodeled with LVP flooring, new roof 2019, new HVAC 2023, new hot water heater 2023, new washer/dryer all in one stays with home. Added shed in back for storage, just added new floor 2025. Larger floor plan that backs to creek for privacy. Living room, dining room, breakfast room, kitchen, enclosed porch off breakfast room. Master bedroom has newer walk in jetted tub and large walk in closet. Hall bath has walk in shower. Large 2 car garage with built in storage. Great house close to Mizzou with walking path through the park at the end of the subdivision to get to Hearnes parking lot.
Sold
Street View
Price Unknown
717 Campusview Dr, Columbia, MO 65201
3beds
1,438sqft
Single Family Residence
Built in 1999
7,405 Square Feet Lot
$325,600 Zestimate®
$--/sqft
$1,911 Estimated rent
Home value
$325,600
$303,000 - $352,000
$1,911/mo
Zestimate® history
Owner options
List your home for rent
$1,911/mo
Rent Zestimate®
Find your next renter with Zillow Rental Manager. Plus, with online applications, you can quickly screen prospective tenants – for free.
$1,911/mo
Rent Zestimate®
Refinance and save
$120/mo
Est. payment
Refinancing to a lower rate could help reduce your monthly payments and save thousands over the life of the loan.
$120/mo
Est. payment
Explore your selling options
Work with a Zillow partner agent
Leverage their expertise and Zillow's premium Showcase listings to get your home seen by more buyers.
Get startedList with your own agent
Get your home in front of millions of buyers by listing it on Zillow.
Learn how to do itSell it yourself
Take full control of how buyers see your home on Zillow by listing For Sale by Owner (FSBO).
List your homeWhat's special
Enclosed porchAdded shed in backLarger floor planLarge walk in closetWalk in showerLvp flooring
Zillow last checked:
Listing updated:
Listed by:
Angie Baker 573-881-0166,
Baker Team Realty 573-881-0166
Bought with:
Dustin March, 2018041275
EXP Realty LLC
Source: CBORMLS,MLS#: 428796
Facts & features
Interior
Bedrooms & bathrooms
- Bedrooms: 3
- Bathrooms: 2
- Full bathrooms: 2
Primary bedroom
- Level: Main
- Area: 168
- Dimensions: 14 x 12
Bedroom 2
- Level: Main
- Area: 117.6
- Dimensions: 10.5 x 11.2
Bedroom 3
- Level: Main
- Area: 91
- Dimensions: 10 x 9.1
Primary bathroom
- Description: walk in jetted tub
- Level: Main
- Area: 66.6
- Dimensions: 9 x 7.4
Full bathroom
- Level: Main
Full bathroom
- Level: Main
Breakfast room
- Level: Main
- Area: 64.8
- Dimensions: 9 x 7.2
Dining room
- Level: Main
- Area: 117.7
- Dimensions: 11 x 10.7
Garage
- Description: Built in storage, workbench
- Level: Main
- Area: 370.5
- Dimensions: 19 x 19.5
Kitchen
- Level: Main
- Area: 158.4
- Dimensions: 12 x 13.2
Living room
- Level: Main
- Area: 300
- Dimensions: 20 x 15
Sunroom
- Level: Main
- Area: 85.36
- Dimensions: 8.8 x 9.7
Heating
- Forced Air, Natural Gas
Cooling
- Central Electric
Appliances
- Laundry: Washer/Dryer Hookup
Features
- Walk-In Closet(s), Breakfast Room, Formal Dining, Wood Cabinets
- Flooring: Laminate, Tile
- Windows: Some Window Treatments
- Has basement: No
- Has fireplace: No
Interior area
- Total structure area: 1,438
- Total interior livable area: 1,438 sqft
- Finished area below ground: 0
Property
Parking
- Total spaces: 2
- Parking features: Built-In, Paved
- Garage spaces: 2
Features
- Patio & porch: Back
- Has spa: Yes
- Spa features: Tub/Built In Jetted
Lot
- Size: 7,405 Square Feet
- Dimensions: 70 x 103.02
- Features: Level, Curbs and Gutters
- Residential vegetation: Partially Wooded
Details
- Additional structures: Lawn/Storage Shed
- Parcel number: 1660400040720001
- Zoning description: R-1 One- Family Dwelling*
Construction
Type & style
- Home type: SingleFamily
- Architectural style: Ranch
- Property subtype: Single Family Residence
Materials
- Foundation: Concrete Perimeter, Slab
Condition
- Year built: 1999
Details
- Builder name: C&C Construction
Utilities & green energy
- Electric: City
- Gas: Gas-Natural
- Sewer: City
- Water: Public
- Utilities for property: Natural Gas Connected, Trash-City
Community & HOA
Community
- Subdivision: Seven Oaks
HOA
- Has HOA: Yes
- HOA fee: $120 annually
Location
- Region: Columbia
Financial & listing details
- Tax assessed value: $194,300
- Annual tax amount: $2,175
- Date on market: 8/25/2025
- Road surface type: Paved
Price history
| Date | Event | Price |
|---|---|---|
| 9/29/2025 | Sold | -- |
Source:  CBORMLS #428796 Report a problem CBORMLS #428796 Report a problem | ||
| 8/27/2025 | Pending sale | $330,000$229/sqft |
Source: CBORMLS #428796 Report a problem | ||
| 8/25/2025 | Listed for sale | $330,000$229/sqft |
Source: CBORMLS #428796 Report a problem | ||
| 8/4/2025 | Pending sale | $330,000$229/sqft |
Source: CBORMLS #428796 Report a problem | ||
| 7/29/2025 | Listed for sale | $330,000$229/sqft |
Source: CBORMLS #428796 Report a problem | ||
Public tax history
| Year | Property taxes | Tax assessment |
|---|---|---|
| 2025 | -- | $36,917 +14.5% |
| 2024 | $2,175 +0.8% | $32,243 |
| 2023 | $2,157 +8.1% | $32,243 +8% |
| 2022 | $1,995 -0.2% | $29,849 |
| 2021 | $1,999 +1.5% | $29,849 +8% |
| 2020 | $1,970 0% | $27,641 |
| 2019 | $1,970 +7.3% | $27,641 +8% |
| 2018 | $1,837 +1.2% | $25,593 |
| 2017 | $1,814 -2.6% | $25,593 |
| 2016 | $1,862 | $25,593 |
| 2015 | $1,862 +8.4% | $25,593 |
| 2014 | $1,718 | $25,593 |
| 2013 | -- | $25,593 |
| 2012 | -- | $25,593 |
| 2011 | -- | $25,593 |
| 2010 | -- | $25,593 |
| 2009 | -- | $25,593 |
| 2008 | -- | $25,593 |
| 2007 | -- | -- |
| 2003 | -- | $22,268 |
| 2002 | -- | $22,268 |
| 2001 | -- | $22,268 |
Find assessor info on the county website
Neighborhood: 65201
Nearby homes
- $328,5003 bd2 ba1.4k sqft715 Campusview Dr, Columbia, MO 65201Off Market
- $298,7003 bd2 ba1.4k sqft712 Stillwater Dr, Columbia, MO 65201Off Market
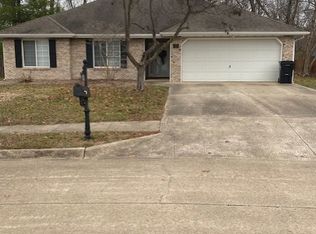
- $--3 bd2 ba1.3k sqft714 Campusview Dr, Columbia, MO 65201Sold
- $336,1003 bd2 ba1.5k sqft710 Stillwater Dr, Columbia, MO 65201Off Market

- $337,5003 bd2 ba1.5k sqft713 Campusview Dr, Columbia, MO 65201Off Market
- $2,0503 bd2 ba1.3k sqft707 Stillwater Dr, Columbia, MO 65201For Rent
- $336,1003 bd2 ba1.6k sqft710 Campusview Dr, Columbia, MO 65201Off Market
- $332,4003 bd2 ba1.5k sqft708 Stillwater Dr, Columbia, MO 65201Off Market
Nearby schools
GreatSchools rating
- 7/10Robert E. Lee Elementary SchoolGrades: PK-5Distance: 1.8 mi
- 9/10Jefferson Jr. High SchoolGrades: 6-8Distance: 2.4 mi
- 7/10David H. Hickman High SchoolGrades: 9-12Distance: 2.7 mi
Schools provided by the listing agent
- Elementary: Locust Street Arts
- Middle: Jefferson
- High: Hickman
Source: CBORMLS. This data may not be complete. We recommend contacting the local school district to confirm school assignments for this home.
Sell for more on Zillow
Get a Zillow Showcase℠ listing at no additional cost and you could sell for .
$325,600
2% more
+$6,512
With Zillow Showcase(estimated)
$332,112
- Missouri
- Boone County
- Columbia
- 65201
- 717 Campusview Dr
Nearby cities
Nearby neighborhoods
Nearby zip codes
Other Columbia Topics
