Skip main navigation
For sale
  • Price cut: $11K (7/2)
    $549,000

    717 Camrose Dr, Brandon, FL 33510

    4beds
    2,908sqft
    : 
    Loading
    Get pre-qualified
    Single Family Residence
    Built in 1989
    0.28 Acres Lot
    $-- Zestimate®
    $189/sqft
    $13/mo HOA

    What's special

    Screen-enclosed pool deckBeautiful classic brick accentsHuge yard spaceCustom tiki barLarge storage shedOversized lotUltimate florida oasis
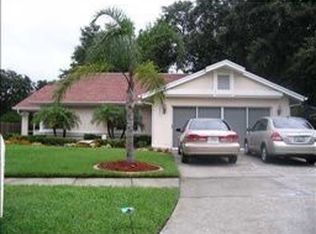
    BACK ON THE MARKET with a BRAND NEW 2026 HVAC system, UPDATED PLUMBING, AND UPDATED ELECTRICAL all completed this month! Welcome to this exceptionally rare, move-in ready 4 BEDROOM, 2 FULL AND 2 HALF BATH POOL HOME situated on an oversized lot in Brandon’s coveted Carriage Landing. Located in FLOOD ZONE X with NO FLOOD INSURANCE REQUIRED, this completely carpet-free residence offers immediate peace of mind with recent updates to plumbing and electrical systems. The versatile floor plan features a CHEF INSPIRED KITCHEN with premium appliances, beautiful classic brick accents, and a SHOWCASE SUNROOM equipped with an authentic WOOD-BURNING PIZZA OVEN. Step outside into the ultimate FLORIDA OASIS, a true haven for family get-togethers and entertaining. The SCREEN-ENCLOSED POOL deck features a custom TIKI BAR, a 2023_SALT-CELL_CHLORINATOR, and a super convenient OUTDOOR HALF BATH accessible directly from the pool area. FREE ENTERTAINMENT FURNITURE CONVEYS, including the premium outdoor furniture table and chairs, situated in the lanai! The massive, beautifully maintained backyard offers HUGE YARD SPACE, a space for a garden or play space, and a LARGE STORAGE SHED for your extra equipment. Additional high-value upgrades include a WHOLE-HOUSE WINDOW PACKAGE with a lifetime transferable warranty, a TRANSFERABLE TERMITE BOND, and extended appliance warranties through 2028. Minutes from the Brandon Parkway trail, local dining, and Westfield Brandon, with immediate access to the Selmon Expressway for a quick 30-minute commute to MACDILL AIR FORCE BASE and downtown Tampa. With LOW HOA FEES and all major updates complete, a home of this caliber with so much land and space is hard to find. Schedule your private tour today!
    73 days
    |
    1,094
    |
    98
    |

    Zillow last checked:

    Listing updated:

    Listed by:

    Roxanne Mestre 813-892-6765,

    MARK SPAIN REAL ESTATE 855-299-7653

    Source: Stellar MLS,MLS#: TB8504526MLS LogoOriginating MLS: Orlando Regional

    Loading...

      Facts & features

      Interior

      Bedrooms & bathrooms
      • Bedrooms: 4
      • Bathrooms: 4
      • Full bathrooms: 2
      • 1/2 bathrooms: 2
      Rooms
      • Room types: Florida Room
      Primary bedroom
      • Features: Ceiling Fan(s), En Suite Bathroom, Walk-In Closet(s)
      • Level: Second
      • Area: 234 Square Feet
      • Dimensions: 18x13
      Bedroom 2
      • Features: Ceiling Fan(s), Built-in Closet
      • Level: Second
      • Area: 130 Square Feet
      • Dimensions: 13x10
      Bedroom 3
      • Features: Ceiling Fan(s), Built-in Closet
      • Level: Second
      • Area: 140 Square Feet
      • Dimensions: 14x10
      Bedroom 4
      • Features: Ceiling Fan(s), Built-in Closet
      • Level: Second
      • Area: 120 Square Feet
      • Dimensions: 12x10
      Primary bathroom
      • Features: Dual Sinks, En Suite Bathroom
      • Level: Second
      • Area: 144 Square Feet
      • Dimensions: 18x8
      Dining room
      • Level: First
      • Area: 192 Square Feet
      • Dimensions: 16x12
      Family room
      • Level: First
      • Area: 336 Square Feet
      • Dimensions: 21x16
      Florida room
      • Level: First
      • Area: 162 Square Feet
      • Dimensions: 18x9
      Kitchen
      • Level: First
      Living room
      • Level: First
      Office
      • Level: First
      • Area: 168 Square Feet
      • Dimensions: 14x12
      Heating
      • Central
      Cooling
      • Central Air
      Appliances
      • Included: Oven, Dishwasher, Dryer, Range, Range Hood, Refrigerator, Washer
      • Laundry: Electric Dryer Hookup, Inside, Laundry Room, Washer Hookup
      Features
      • Built-in Features, Ceiling Fan(s), Chair Rail, Eating Space In Kitchen, High Ceilings, PrimaryBedroom Upstairs, Smart Home, Solid Surface Counters, Solid Wood Cabinets, Stone Counters, Thermostat, Walk-In Closet(s)
      • Flooring: Ceramic Tile, Laminate, Tile
      • Doors: French Doors, Sliding Doors
      • Windows: Window Treatments
      • Has fireplace: Yes
      • Fireplace features: Family Room, Stone, Wood Burning
      Interior area
      • Total structure area: 4,178
      • Total interior livable area: 2,908 sqft

      Property

      Parking
      • Total spaces: 2
      • Parking features: Driveway, Garage Door Opener, Ground Level
      • Attached garage spaces: 2
      • Has uncovered spaces: Yes
      Features
      • Levels: Two
      • Stories: 2
      • Patio & porch: Covered, Front Porch, Patio, Screened, Side Porch, Wrap Around
      • Exterior features: Irrigation System, Lighting, Private Yard, Sidewalk, Storage
      • Has private pool: Yes
      • Pool features: Chlorine Free, Gunite, Heated, In Ground, Lighting, Outside Bath Access, Salt Water, Screen Enclosure
      • Fencing: Other
      Lot
      • Size: 0.28 Acres
      • Features: Sidewalk
      Details
      • Additional structures: Shed(s), Storage
      • Parcel number: U10292029M00000200007.0
      • Zoning: PD
      • Special conditions: None

      Construction

      Type & style
      • Home type: SingleFamily
      • Property subtype: Single Family Residence
      Materials
      • Block, Brick, Stucco, Vinyl Siding
      • Foundation: Slab
      • Roof: Shingle
      Condition
      • New construction: No
      • Year built: 1989

      Utilities & green energy

      • Sewer: Public Sewer
      • Water: Public
      • Utilities for property: BB/HS Internet Available, Cable Available, Cable Connected, Electricity Connected, Phone Available, Water Connected

      Community & HOA

      Community
      • Security: Security System
      • Pet fee: $0 monthly
      • Subdivision: LAKEVIEW VILLAGE SECTION D UNIT I
      HOA
      • Has HOA: Yes
      • HOA fee: $13 monthly
      • HOA name: Bobby Ambrose
      • HOA phone: 813-485-4429
      Location
      • Region: Brandon

      Financial & listing details

      • Price per square foot: $189/sqft
      • Tax assessed value: $435,063
      • Annual tax amount: $8,629
      • Date on market: 5/5/2026
      • Cumulative days on market: 66 days
      • Ownership: Fee Simple
      • Total actual rent: 0
      • Electric utility on property: Yes
      • Road surface type: Paved, Asphalt

        Estimated market value

        Not available

        Estimated sales range

        Not available

        Not available

        Price history

        DateEventPrice
        7/2/2026Price change$549,000-2%$189/sqft
        Source: Stellar MLS #TB8504526 Report a problem
        6/19/2026Listed for sale$560,000$193/sqft
        Source: Stellar MLS #TB8504526 Report a problem
        6/12/2026Pending sale$560,000$193/sqft
        Source: Stellar MLS #TB8504526 Report a problem
        5/25/2026Price change$560,000-3.4%$193/sqft
        Source: Stellar MLS #TB8504526 Report a problem
        5/5/2026Listed for sale$580,000+18.6%$199/sqft
        Source: Stellar MLS #TB8504526 Report a problem
        12/2/2024Listing removed$489,000-15%$168/sqft
        Source: Stellar MLS #T3337346 Report a problem
        9/29/2023Sold$575,000-1.5%$198/sqft
        Source: Stellar MLS #T3461676 Report a problem
        8/11/2023Pending sale$583,500$201/sqft
        Source: Stellar MLS #T3461676 Report a problem
        8/2/2023Listed for sale$583,500+17.9%$201/sqft
        Source: Stellar MLS #T3461676 Report a problem
        12/8/2021Sold$495,000+1.2%$170/sqft
        Source: Public Record Report a problem
        11/1/2021Pending sale$489,000$168/sqft
        Source: Stellar MLS #T3337346 Report a problem
        10/27/2021Listed for sale$489,000+117.3%$168/sqft
        Source: Stellar MLS #T3337346 Report a problem
        8/22/2011Sold$225,000-6.3%$77/sqft
        Source: Stellar MLS #T2474192 Report a problem
        7/4/2011Price change$240,000-4%$83/sqft
        Source: HOMEXPRESS REALTY, INC. #T2474192 Report a problem
        4/17/2011Price change$250,000-3.8%$86/sqft
        Source: Keller Williams Realty of Brandon #T2463003 Report a problem
        3/19/2011Listed for sale$259,900+23.8%$89/sqft
        Source: KELLER WILLIAMS REALTY #T2463003 Report a problem
        5/3/2002Sold$209,900+26.4%$72/sqft
        Source: Public Record Report a problem
        6/15/1993Sold$166,000$57/sqft
        Source: Public Record Report a problem

        Public tax history

        YearProperty taxesTax assessment
        2025$8,629 +4.4%$435,063 -1%
        2024$8,268 +11.6%$439,611 +1.4%
        2023$7,410 -2.4%$433,473 -3.1%
        2022$7,594 +126.9%$447,173 +121.8%
        2021$3,347 +2.8%$201,589 +1.4%
        2020$3,257 +3.3%$198,806 +2.3%
        2019$3,152 $194,336 +1.9%
        2018$3,152 +1.8%$190,712 -21.9%
        2017$3,097 +1.5%$244,208 +33.5%
        2016$3,052 +1.3%$182,947 +0.7%
        2015$3,014 -0.2%$181,675 +0.8%
        2014$3,020 $180,233 +1.5%
        2013$3,020 +0.4%$177,569 +1.7%
        2012$3,008 +1%$174,601 +1%
        2011$2,978 -8.9%$172,792 -8.3%
        2010$3,268 -9.1%$188,469 -7.7%
        2009$3,597 -6.7%$204,142 -5.7%
        2008$3,854 -3.1%$216,580 +3%
        2007$3,978 -5.4%$210,272 +2.5%
        2006$4,205 +0%$205,143 +3%
        2005$4,204 $199,168 +3%
        2004-- $193,367 +1.7%
        2003-- $190,224 +15.3%
        2002-- $164,986 +3%
        2001-- $160,142 -4.3%
        2000$3,366 $167,374
        Find assessor info on the county website

        Monthly payment

        Est. payment

        Payment breakdown

        Explore the cost of this home by adjusting the details. Changes won't be saved.
        All calculations are estimates and provided by Zillow, Inc. for informational purposes only. Actual amounts may vary.
        HOA fees may include property taxes on listings classified as Co-Ops. Contact the listing agent and/or owner for fee details.
        Mortgage interest rates are dependent on a number of factors, including credit score, down payment, and repayment length. Interest rate data provided by Zillow Group Marketplace, Inc. as of 1/1/1970 from various mortgage lenders with which we have lead or other similar arrangements; the Estimated Payment is an average of those rates.
        See how much you could borrow to make a competitive offer.

        Climate risks

        Neighborhood: 33510

        Getting around

        4 / 100
        Car-Dependent
        29 / 100
        Somewhat Bikeable

        Nearby schools

        GreatSchools rating
        Schools provided by the listing agent
        • Elementary: Limona-HB
        • Middle: Mann-HB
        • High: Brandon-HB

        Source: Stellar MLS. This data may not be complete. We recommend contacting the local school district to confirm school assignments for this home.

        A local agent can set up tours, give advice and negotiate with sellers.

        A local lender can help you make sure your offer is ready when you are.

        Browse local experts

        Similar homes