Step into luxury with this captivating 2-story home boasting a grand entryway leading into a spacious formal living and dining area. Ascend the elegant staircase to discover a versatile loft game room overlooking the open great room areas below as you also enjoy panoramic views of the family room, kitchen, and breakfast area from the loft's vantage point on the other side. The kitchen dazzles with exquisite granite countertops and stainless steel appliances. Entertain effortlessly with community pool and park access, two expansive living areas, a covered patio, and a sprawling backyard. Perfectly situated near major freeways, dining, and shopping, this home offers convenience and luxury in one package. 4th bedroom is a flex office space that can be used as needed. Buyer will enjoy fresh paint and new light fixtures throughout the home. Don't miss your chance to experience the ultimate in comfort and entertainment!
Sold
Price Unknown
717 Cardinal Dr, Saginaw, TX 76131
4beds
2,359sqft
Single Family Residence
Built in 2001
7,405 Square Feet Lot
$331,600 Zestimate®
$--/sqft
$2,370 Estimated rent
Home value
$331,600
$315,000 - $348,000
$2,370/mo
Zestimate® history
Owner options
List your home for rent
$2,370/mo
Rent Zestimate®
Find your next renter with Zillow Rental Manager. Plus, with online applications, you can quickly screen prospective tenants – for free.
$2,370/mo
Rent Zestimate®
Refinance and save
$240/mo
Est. payment
Refinancing to a lower rate could help reduce your monthly payments and save thousands over the life of the loan.
$240/mo
Est. payment
Explore your selling options
Work with a Zillow partner agent
Leverage their expertise and Zillow's premium Showcase listings to get your home seen by more buyers.
Get startedList with your own agent
Get your home in front of millions of buyers by listing it on Zillow.
Learn how to do itSell it yourself
Take full control of how buyers see your home on Zillow by listing For Sale by Owner (FSBO).
List your homeWhat's special
Spacious formal livingStainless steel appliancesPark accessCovered patioVersatile loft game roomCommunity poolOpen great room areas
Zillow last checked:
Listing updated:
Listed by:
Daniel Resendez 0593957 469-371-9652,
Peak Results Realty 469-880-4050
Bought with:
Reese Christman
Coldwell Banker Realty
Source: NTREIS,MLS#: 20580769
Facts & features
Interior
Bedrooms & bathrooms
- Bedrooms: 4
- Bathrooms: 3
- Full bathrooms: 3
Primary bedroom
- Features: Dual Sinks, Garden Tub/Roman Tub
- Level: Second
- Dimensions: 17 x 13
Bedroom
- Level: Second
- Dimensions: 14 x 10
Bedroom
- Features: Walk-In Closet(s)
- Level: Second
- Dimensions: 13 x 10
Bedroom
- Level: First
- Dimensions: 11 x 11
Family room
- Level: First
- Dimensions: 14 x 10
Game room
- Level: First
Kitchen
- Features: Breakfast Bar, Built-in Features, Eat-in Kitchen, Granite Counters, Kitchen Island, Pantry
- Level: First
- Dimensions: 15 x 14
Living room
- Level: First
- Dimensions: 15 x 13
Appliances
- Included: Dishwasher, Electric Range, Gas Water Heater
Features
- Chandelier, Decorative/Designer Lighting Fixtures, Eat-in Kitchen, Granite Counters, High Speed Internet, Kitchen Island, Loft, Open Floorplan, Pantry, Cable TV
- Has basement: No
- Number of fireplaces: 1
- Fireplace features: Gas
Interior area
- Total interior livable area: 2,359 sqft
Property
Parking
- Total spaces: 2
- Parking features: Door-Single
- Attached garage spaces: 2
Features
- Levels: Two
- Stories: 2
- Pool features: None
Lot
- Size: 7,405 Square Feet
Details
- Parcel number: 07552661
Construction
Type & style
- Home type: SingleFamily
- Architectural style: Traditional,Detached
- Property subtype: Single Family Residence
Materials
- Brick
Condition
- Year built: 2001
Utilities & green energy
- Sewer: Public Sewer
- Water: Public
- Utilities for property: Electricity Available, Natural Gas Available, Sewer Available, Separate Meters, Water Available, Cable Available
Community & HOA
Community
- Features: Curbs
- Subdivision: Heather Ridge Estates
HOA
- Has HOA: Yes
- Services included: All Facilities
- HOA fee: $240 annually
- HOA name: First Service Residential
- HOA phone: 817-380-7010
Location
- Region: Saginaw
Financial & listing details
- Tax assessed value: $311,293
- Annual tax amount: $7,988
- Date on market: 4/13/2024
- Cumulative days on market: 38 days
- Electric utility on property: Yes
Price history
| Date | Event | Price |
|---|---|---|
| 5/21/2024 | Sold | -- |
Source: NTREIS #20580769 Report a problem | ||
| 4/27/2024 | Contingent | $349,900$148/sqft |
Source: NTREIS #20580769 Report a problem | ||
| 4/13/2024 | Listed for sale | $349,900+59.1%$148/sqft |
Source: NTREIS #20580769 Report a problem | ||
| 6/7/2019 | Listing removed | $219,900$93/sqft |
Source: Keller Williams Realty FtWorth #14077572 Report a problem | ||
| 5/14/2019 | Pending sale | $219,900$93/sqft |
Source: Keller Williams Realty FtWorth #14077572 Report a problem | ||
| 5/14/2019 | Listed for sale | $219,900$93/sqft |
Source: Keller Williams Realty FtWorth #14077572 Report a problem | ||
| 5/13/2019 | Pending sale | $219,900$93/sqft |
Source: Keller Williams Realty #14077572 Report a problem | ||
| 5/1/2019 | Listed for sale | $219,900+29.4%$93/sqft |
Source: Keller Williams Realty FtWorth #14077572 Report a problem | ||
| 8/4/2015 | Sold | -- |
Source: Agent Provided Report a problem | ||
| 6/30/2015 | Pending sale | $169,950$72/sqft |
Source: PENDLEY REALTY #13133693 Report a problem | ||
| 6/13/2015 | Price change | $169,950+0%$72/sqft |
Source: PENDLEY REALTY #13133693 Report a problem | ||
| 5/9/2015 | Price change | $169,900-2.9%$72/sqft |
Source: PENDLEY REALTY #13133693 Report a problem | ||
| 4/23/2015 | Price change | $175,000+14.4%$74/sqft |
Source: PENDLEY REALTY #13133693 Report a problem | ||
| 3/26/2015 | Listed for sale | $153,000$65/sqft |
Source: Owner Report a problem | ||
| 2/16/2015 | Listing removed | $1,550$1/sqft |
Source: Owner Report a problem | ||
| 2/8/2015 | Listed for rent | $1,550$1/sqft |
Source: Owner Report a problem | ||
Public tax history
| Year | Property taxes | Tax assessment |
|---|---|---|
| 2025 | -- | $311,293 |
| 2024 | $2,302 -71.2% | $311,293 -12.4% |
| 2023 | $7,988 +29.3% | $355,484 +45.1% |
| 2022 | $6,177 +3.4% | $244,994 +3.4% |
| 2021 | $5,973 +9.5% | $236,973 +10.6% |
| 2020 | $5,454 -7.5% | $214,165 -6.8% |
| 2019 | $5,895 +15.5% | $229,763 +17.3% |
| 2018 | $5,105 +5.4% | $195,879 +6.9% |
| 2017 | $4,842 +9.8% | $183,160 +11.3% |
| 2016 | $4,411 +22.3% | $164,601 +22.8% |
| 2015 | $3,606 | $134,000 |
| 2014 | $3,606 | $134,000 +4% |
| 2013 | -- | $128,900 +8.4% |
| 2012 | -- | $118,900 -5% |
| 2011 | -- | $125,200 -0.1% |
| 2010 | -- | $125,300 -10.6% |
| 2009 | -- | $140,200 +9.3% |
| 2008 | -- | $128,300 -5.8% |
| 2007 | -- | $136,200 +3.6% |
| 2006 | -- | $131,500 +17.6% |
| 2005 | -- | $111,800 -1.9% |
| 2004 | -- | $114,000 -1% |
| 2003 | -- | $115,200 +4% |
| 2002 | -- | $110,800 +588.2% |
| 2001 | -- | $16,100 |
Find assessor info on the county website
Neighborhood: Heather Ridge Estates
Nearby homes
- $289,1003 bd2 ba1.9k sqft721 Cardinal Dr, Saginaw, TX 76131Off Market

- $284,8003 bd2 ba1.8k sqft713 Cardinal Dr, Saginaw, TX 76131Off Market
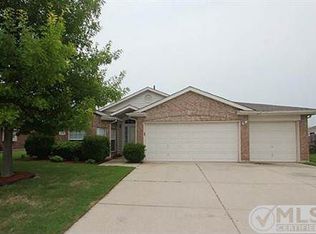
- $---- bd-- ba-- sqft713 Cardinal Dr, Fort Worth, TX 76131Off Market
- $268,1003 bd2 ba1.7k sqft725 Cardinal Dr, Saginaw, TX 76131Off Market
- $279,7003 bd2 ba1.7k sqft709 Cardinal Dr, Saginaw, TX 76131Off Market
- $274,3003 bd2 ba1.5k sqft712 Cardinal Dr, Saginaw, TX 76131Off Market
- $--3 bd2 ba1.7k sqft716 Cardinal Dr, Saginaw, TX 76131Sold
- $---- bd-- ba-- sqft716 Cardinal Dr, Fort Worth, TX 76131Off Market
Nearby schools
GreatSchools rating
- 3/10High Country Elementary SchoolGrades: PK-5Distance: 0.9 mi
- 5/10Highland Middle SchoolGrades: 6-8Distance: 0.9 mi
- 5/10Saginaw High SchoolGrades: 9-12Distance: 0.6 mi
Schools provided by the listing agent
- Elementary: Highctry
- Middle: Highland
- High: Saginaw
- District: Eagle MT-Saginaw ISD
Source: NTREIS. This data may not be complete. We recommend contacting the local school district to confirm school assignments for this home.
Get a cash offer in 3 minutes
Find out how much your home could sell for in as little as 3 minutes with a no-obligation cash offer.
Estimated market value
$331,600
Get a cash offer in 3 minutes
Find out how much your home could sell for in as little as 3 minutes with a no-obligation cash offer.
Estimated market value
$331,600
- Texas
- Tarrant County
- Saginaw
- 76131
- Heather Ridge Estates
- 717 Cardinal Dr
