Perfectly positioned on the #1 tee box of Firewheel Bridges Golf Course, this 4-bedroom, 3.5-bath residence delivers sweeping views and exceptional design throughout. Sunlight streams through oversized windows, framing the lush fairway and highlighting the home’s warm, inviting atmosphere. Every inch has been thoughtfully updated, featuring rich hardwood flooring and upscale finishes from entry to upper level. Impressive foyer opens to a sophisticated sitting area on one side and formal dining space, complete with custom bar cabinetry and beverage fridge on the other - perfect for entertaining. Gourmet kitchen is outfitted with a premium Wolf gas cooktop, dual ovens, built-in stainless refrigerator, wine storage column, and generous cabinetry with well-planned storage solutions. A private study offers built-in workspace and full wall cabinetry, ideal for remote work or creative pursuits. The main living area showcases elegant built-ins, a gas fireplace, and panoramic backyard scenery. Private primary suite enjoys peaceful views and a spa-inspired bath with oversized glass shower, dual sinks, and a separate vanity area. A downstairs guest suite includes its own full bath for added privacy. Additional highlights include a second office nook off the garage, which leads to a utility room with sink, plentiful cabinets, and space for an additional refrigerator. Upstairs, enjoy a bright and airy game room with balcony access overlooking the backyard and golf course, plus two more bedrooms connected by a stylishly redone Jack & Jill bath. Step outside to a backyard built for relaxation and entertaining, with a covered patio, summer kitchen, sparkling pool and spa, mature landscaping for seclusion, and a cozy wood-burning fireplace. All within walking distance to the clubhouse, tennis and volleyball courts, and the community pool. Convenient to major highways, shopping, dining, fitness centers, and neighborhood parks.
Sold
Price Unknown
717 Carnoustie Ct, Garland, TX 75044
4beds
3,659sqft
Single Family Residence
Built in 1998
0.31 Acres Lot
$802,400 Zestimate®
$--/sqft
$4,195 Estimated rent
Home value
$802,400
$722,000 - $891,000
$4,195/mo
Zestimate® history
Owner options
List your home for rent
$4,195/mo
Rent Zestimate®
Find your next renter with Zillow Rental Manager. Plus, with online applications, you can quickly screen prospective tenants – for free.
$4,195/mo
Rent Zestimate®
Refinance and save
$487/mo
Est. payment
Refinancing to a lower rate could help reduce your monthly payments and save thousands over the life of the loan.
$487/mo
Est. payment
Explore your selling options
Work with a Zillow partner agent
Leverage their expertise and Zillow's premium Showcase listings to get your home seen by more buyers.
Get startedList with your own agent
Get your home in front of millions of buyers by listing it on Zillow.
Learn how to do itSell it yourself
Take full control of how buyers see your home on Zillow by listing For Sale by Owner (FSBO).
List your homeWhat's special
Sparkling pool and spaGas fireplaceCozy wood-burning fireplaceUpscale finishesBalcony accessSophisticated sitting areaSummer kitchen
Zillow last checked:
Listing updated:
Listed by:
Tom Grisak 0329533 972-359-1553,
Keller Williams Realty Allen 972-747-5100
Bought with:
Richy Miller
Redfin Corporation
Source: NTREIS,MLS#: 20862890
Facts & features
Interior
Bedrooms & bathrooms
- Bedrooms: 4
- Bathrooms: 4
- Full bathrooms: 3
- 1/2 bathrooms: 1
Primary bedroom
- Features: Ceiling Fan(s), Dual Sinks, En Suite Bathroom, Walk-In Closet(s)
- Level: First
- Dimensions: 15 x 16
Bedroom
- Features: Ceiling Fan(s), En Suite Bathroom, Walk-In Closet(s)
- Level: First
- Dimensions: 12 x 12
Bedroom
- Features: Ceiling Fan(s), En Suite Bathroom, Walk-In Closet(s)
- Level: Second
- Dimensions: 12 x 13
Bedroom
- Features: Ceiling Fan(s), En Suite Bathroom, Walk-In Closet(s)
- Level: Second
- Dimensions: 13 x 13
Primary bathroom
- Features: Built-in Features, Dual Sinks, Double Vanity, En Suite Bathroom, Sink, Separate Shower
- Level: First
- Dimensions: 11 x 10
Breakfast room nook
- Level: First
- Dimensions: 12 x 11
Den
- Level: First
- Dimensions: 14 x 13
Dining room
- Features: Built-in Features
- Level: First
- Dimensions: 13 x 15
Other
- Features: Built-in Features, En Suite Bathroom
- Level: First
- Dimensions: 5 x 9
Game room
- Features: Ceiling Fan(s)
- Level: Second
- Dimensions: 15 x 16
Half bath
- Level: First
- Dimensions: 5 x 5
Kitchen
- Features: Breakfast Bar, Built-in Features, Pantry, Pot Filler
- Level: First
- Dimensions: 14 x 12
Laundry
- Features: Built-in Features, Utility Sink
- Level: First
- Dimensions: 15 x 6
Living room
- Features: Built-in Features, Ceiling Fan(s), Fireplace
- Level: First
- Dimensions: 19 x 19
Office
- Features: Built-in Features, Ceiling Fan(s)
- Level: First
- Dimensions: 16 x 13
Heating
- Central, Fireplace(s), Natural Gas, Zoned
Cooling
- Central Air, Ceiling Fan(s)
Appliances
- Included: Some Gas Appliances, Double Oven, Dishwasher, Gas Cooktop, Disposal, Ice Maker, Microwave, Plumbed For Gas, Refrigerator, Vented Exhaust Fan, Warming Drawer, Wine Cooler
- Laundry: Common Area, Washer Hookup, Electric Dryer Hookup, Laundry in Utility Room
Features
- Built-in Features, Chandelier, Decorative/Designer Lighting Fixtures, Double Vanity, High Speed Internet, Open Floorplan, Pantry, Cable TV, Walk-In Closet(s)
- Flooring: Carpet, Hardwood, Tile
- Windows: Plantation Shutters, Window Coverings
- Has basement: No
- Number of fireplaces: 2
- Fireplace features: Gas, Living Room, Outside
Interior area
- Total interior livable area: 3,659 sqft
Property
Parking
- Total spaces: 3
- Parking features: Concrete, Direct Access, Driveway, Garage, Garage Door Opener, Inside Entrance, Kitchen Level, Garage Faces Side
- Attached garage spaces: 3
- Has uncovered spaces: Yes
Features
- Levels: Two
- Stories: 2
- Patio & porch: Patio, Balcony, Covered
- Exterior features: Balcony, Outdoor Grill, Outdoor Kitchen, Outdoor Living Area
- Has private pool: Yes
- Pool features: Gunite, In Ground, Pool, Private, Pool Sweep, Pool/Spa Combo, Community
- Fencing: Back Yard,Wrought Iron
Lot
- Size: 0.31 Acres
- Features: Cul-De-Sac, Backs to Greenbelt/Park, Landscaped, On Golf Course, Subdivision, Sprinkler System
Details
- Parcel number: 26179370010060000
Construction
Type & style
- Home type: SingleFamily
- Architectural style: Traditional,Detached
- Property subtype: Single Family Residence
Materials
- Brick
- Foundation: Slab
- Roof: Composition,Shingle
Condition
- Year built: 1998
Utilities & green energy
- Sewer: Public Sewer
- Water: Public
- Utilities for property: Electricity Connected, Natural Gas Available, Sewer Available, Water Available, Cable Available
Community & HOA
Community
- Features: Clubhouse, Golf, Playground, Pool, Tennis Court(s), Trails/Paths, Curbs
- Security: Security System, Carbon Monoxide Detector(s), Fire Alarm, Smoke Detector(s)
- Subdivision: Firewheel Estates
HOA
- Has HOA: Yes
- Services included: All Facilities, Association Management
- HOA fee: $487 annually
- HOA name: Village Associates
- HOA phone: 214-552-1629
Location
- Region: Garland
Financial & listing details
- Tax assessed value: $739,420
- Annual tax amount: $16,813
- Date on market: 5/7/2025
- Cumulative days on market: 8 days
- Listing terms: Cash,Conventional,FHA,VA Loan
- Electric utility on property: Yes
Price history
| Date | Event | Price |
|---|---|---|
| 5/29/2025 | Sold | -- |
Source: NTREIS #20862890 Report a problem | ||
| 5/20/2025 | Pending sale | $819,000$224/sqft |
Source: NTREIS #20862890 Report a problem | ||
| 5/19/2025 | Contingent | $819,000$224/sqft |
Source: NTREIS #20862890 Report a problem | ||
| 5/7/2025 | Listed for sale | $819,000$224/sqft |
Source: NTREIS #20862890 Report a problem | ||
Public tax history
| Year | Property taxes | Tax assessment |
|---|---|---|
| 2025 | $3,415 +49.6% | $739,420 |
| 2024 | $2,283 +5.4% | $739,420 |
| 2023 | $2,165 -3% | $739,420 +12.2% |
| 2022 | $2,231 +2.6% | $659,210 +19.5% |
| 2021 | $2,174 -1.9% | $551,870 |
| 2020 | $2,217 -0.6% | $551,870 |
| 2019 | $2,230 -16.8% | $551,870 +7.8% |
| 2018 | $2,680 -70.5% | $512,000 +10.4% |
| 2017 | $9,090 -0.2% | $463,910 |
| 2016 | $9,107 +5.2% | $463,910 +6.5% |
| 2015 | $8,653 | $435,560 +8.6% |
| 2014 | $8,653 | $401,200 |
| 2013 | -- | -- |
| 2012 | -- | -- |
| 2011 | -- | -- |
| 2010 | -- | -- |
| 2009 | -- | -- |
| 2008 | -- | -- |
| 2007 | -- | -- |
| 2005 | -- | -- |
| 2004 | -- | -- |
| 2003 | -- | -- |
| 2002 | -- | -- |
| 2001 | -- | -- |
Find assessor info on the county website
Neighborhood: Firewheel Estates
Nearby homes
- $766,4004 bd4 ba4k sqft713 Carnoustie Ct, Garland, TX 75044Off Market
- $730,3004 bd3 ba3.2k sqft721 Carnoustie Ct, Garland, TX 75044Off Market
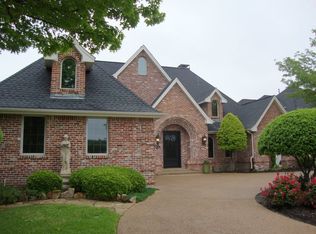
- $800,1004 bd4 ba4.2k sqft725 Carnoustie Ct, Garland, TX 75044Off Market
- $664,9004 bd3 ba3.3k sqft709 Carnoustie Ct, Garland, TX 75044Off Market
- $100-- bd-- ba-- sqft701 E Muirfield Rd, Garland, TX 75044Off Market
- $661,9003 bd2 ba2.9k sqft705 Carnoustie Ct, Garland, TX 75044Off Market
- $506,900-- bd2 ba1.5k sqft771 E Muirfield Rd, Garland, TX 75044Off Market
- $736,6004 bd4 ba3.8k sqft701 Carnoustie Ct, Garland, TX 75044Off Market
Nearby schools
GreatSchools rating
- 8/10Abbett Elementary SchoolGrades: PK-5Distance: 0.9 mi
- 5/10Webb Middle SchoolGrades: 6-8Distance: 1.9 mi
- NAGilbreath-Reed Career And Technical CenterGrades: 11-12Distance: 0.9 mi
Schools provided by the listing agent
- District: Garland ISD
Source: NTREIS. This data may not be complete. We recommend contacting the local school district to confirm school assignments for this home.
Get a cash offer in 3 minutes
Find out how much your home could sell for in as little as 3 minutes with a no-obligation cash offer.
Estimated market value
$802,400
Get a cash offer in 3 minutes
Find out how much your home could sell for in as little as 3 minutes with a no-obligation cash offer.
Estimated market value
$802,400
- Texas
- Dallas County
- Garland
- 75044
- Firewheel Estates
- 717 Carnoustie Ct
Nearby cities
Nearby neighborhoods
Nearby zip codes
Other Garland Topics
