Pristine 2 bedroom updated Madison ranch with a full B-Dry waterproofed basement, prime area for extra bedrooms or living space! Newer roof, kitchen and bathroom updates. Gas forced air furnace and central air conditioning. Steel siding and vinyl windows. Privacy fenced back yard. Dead-end street. Concrete driveway and attached garage. All the work is done, just move right in!
Pending
$179,900
717 Carol Ln, Mansfield, OH 44907
2beds
936sqft
Single Family Residence
Built in 1963
10,500 Square Feet Lot
$180,400 Zestimate®
$192/sqft
$-- HOA
What's special
Attached garageGas forced air furnaceDead-end streetBathroom updatesFull b-dry waterproofed basementCentral air conditioningNewer roof
- 19 days
- 694
- 58
Zillow last checked:
Listing updated:
Listed by:
James Wilson 4195285500,
Wilson Family Realty Corp
Source: MAR,MLS#: 20100505
Facts & features
Interior
Bedrooms & bathrooms
- Bedrooms: 2
- Bathrooms: 1
- Full bathrooms: 1
- Main level bedrooms: 2
Rooms
- Room types: Living Room, Recreation Room
Primary bedroom
- Level: Main
- Area: 190.56
- Dimensions: 11.67 x 16.33
Bedroom 2
- Level: Main
- Area: 110
- Dimensions: 10 x 11
Kitchen
- Level: Main
- Area: 150
- Dimensions: 10 x 15
Living room
- Level: Main
- Area: 237.11
- Dimensions: 14.67 x 16.17
Heating
- Forced Air, Natural Gas
Cooling
- Central Air
Appliances
- Included: Dishwasher, Electric Range, Gas Water Heater, Microwave, Refrigerator
Features
- Shower/Tub, Eat-in Kitchen
- Flooring: Carpet, Other
- Windows: Double Pane Windows, Vinyl
- Basement: Full,Partially Finished
- Has fireplace: No
- Fireplace features: None
Interior area
- Total structure area: 936
- Total interior livable area: 936 sqft
- Finished area above ground: 936
Property
Parking
- Total spaces: 4
- Parking features: Attached, Garage Door Opener, Concrete
- Has attached garage: Yes
- Has uncovered spaces: Yes
Features
- Stories: 1
- Patio & porch: Deck
- Frontage length: 70
Lot
- Size: 10,500 Square Feet
- Dimensions: 0.241
- Features: Lawn, Level, Rock/Stone, City Lot
Details
- Additional structures: Shed(s)
- Parcel number: 0289003202000
Construction
Type & style
- Home type: SingleFamily
- Property subtype: Single Family Residence
Materials
- Steel Siding
- Roof: Composition
Condition
- Year built: 1963
Utilities & green energy
- Sewer: Public Sewer
- Water: Public
- Utilities for property: Cable Available
Community & HOA
Community
- Security: Smoke Detector(s)
Location
- Region: Mansfield
Financial & listing details
- Price per square foot: $192/sqft
- Tax assessed value: $103,250
- Annual tax amount: $1,425
- Date on market: 8/21/2026
- Listing terms: Cash,Conventional,FHA,VA Loan
- Exclusions: Outside Spotlight Cameras, Washer And Dryer
Estimated market value
$180,400
$171,000 - $189,000
$895/mo
Price history
| Date | Event | Price |
|---|---|---|
| 8/29/2026 | Pending sale | $179,900$192/sqft |
Source:  MAR #20100505 Report a problem MAR #20100505 Report a problem | ||
| 8/24/2026 | Listed for sale | $179,900$192/sqft |
Source: MAR #20100505 Report a problem | ||
| 8/23/2026 | Pending sale | $179,900$192/sqft |
Source: MAR #20100505 Report a problem | ||
| 8/21/2026 | Listed for sale | $179,900+135.2%$192/sqft |
Source: MAR #20100505 Report a problem | ||
| 2/18/1999 | Sold | $76,500$82/sqft |
Source: Public Record Report a problem | ||
Public tax history
| Year | Property taxes | Tax assessment |
|---|---|---|
| 2025 | $1,425 -2.3% | $36,140 |
| 2024 | $1,459 +0.2% | $36,140 |
| 2023 | $1,457 +30.1% | $36,140 +41.1% |
| 2022 | $1,120 +0% | $25,620 |
| 2021 | $1,120 -1% | $25,620 |
| 2020 | $1,131 +6.6% | $25,620 +18% |
| 2019 | $1,061 +1% | $21,710 |
| 2018 | $1,050 +2.1% | $21,710 |
| 2017 | $1,029 -2% | $21,710 +0.4% |
| 2016 | $1,050 +1.9% | $21,620 |
| 2015 | $1,030 +0.4% | $21,620 |
| 2014 | $1,026 +102.6% | $21,620 -5% |
| 2012 | $507 | $22,760 |
| 2011 | -- | $22,760 -17.7% |
| 2010 | $1,039 +101.7% | $27,660 |
| 2009 | $515 -49.7% | $27,660 |
| 2008 | $1,025 +2.7% | $27,660 +0% |
| 2006 | $998 | $27,654 |
Find assessor info on the county website
Monthly payment
Est. payment
Payment breakdown
Explore the cost of this home by adjusting the details. Changes won't be saved.Climate risks
Neighborhood: 44907
Nearby schools
Schools provided by the listing agent
- District: Madison Local School District
Source: MAR. This data may not be complete. We recommend contacting the local school district to confirm school assignments for this home.

Similar homes
- $165,0003 bd1 ba1.3k sqft437 Brenda Dr, Mansfield, OH 44907For Sale

 MLS ID #226027382, Jerry Gullett, Century 21 Frank Frye. Columbus and Central Ohio Regional MLS
 - $165,0003 bd2 ba1.3k sqft126 Rustic Ln, Mansfield, OH 44907For Sale
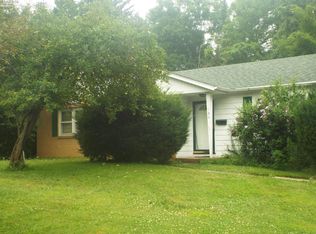 MLS ID #20262743, Amanda Costello, Clinton Castle Realty. Firelands MLS
 - $145,0002 bd1 ba838 sqft133 Wolfe Ave, Mansfield, OH 44907For Sale
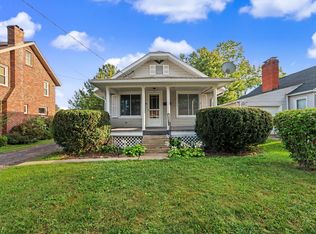 MLS ID #226034147, Heather Stover, Sluss Realty Company. Columbus and Central Ohio Regional MLS
 - $199,9003 bd2 ba1.3k sqft1807 Stony Ridge Ct, Mansfield, OH 44904For Sale
 MLS ID #20100728, John Pavlansky. MAR
 - $225,0003 bd2 ba1.2k sqft62 Brushwood Dr, Mansfield, OH 44907For SaleMLS ID #226034396, Janice Darmody, e-Merge Real Estate Champions. Columbus and Central Ohio Regional MLS
- $149,9002 bd1 ba1k sqft213 Vine St, Mansfield, OH 44902For SaleMLS ID #226033731, Kayleen A Antritt, Keller Williams Consultants. Columbus and Central Ohio Regional MLS
- $165,0003 bd1 ba1.2k sqft179 Oakwood Dr, Mansfield, OH 44906For SaleMLS ID #226033453, Stacey L Flach-Moore, Coldwell Banker Realty. Columbus and Central Ohio Regional MLS
- $169,3332 bd2 ba988 sqft1454 Marion Ave, Mansfield, OH 44906For SaleMLS ID #226029691, Joan Elflein, Ohio Broker Direct, LLC. Columbus and Central Ohio Regional MLS
- $138,5002 bd2 ba1.3k sqft264 S Diamond St, Mansfield, OH 44902For SaleMLS ID #226033192, Amanda Wilson, Wilson Family Realty. Columbus and Central Ohio Regional MLS
