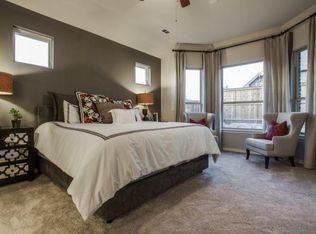
Perfect Location! This home is found in the heart of a vibrant 55+ community, directly across from the 55+exclusive community center with fitness, pool, & dog park. Behind the home is a beautiful park area. With only neighbors on the sides, the serene yard serves as a private oasis, perfect for enjoying the outdoors under the covered porch. Designed with seniors in mind, this home features an open concept & split floor plan that prioritizes both convenience &comfort. The front section includes 2 well-appointed bedrooms, 1 of which is currently transformed into an impressive office space, complete with extensive built-ins, providing a quiet retreat away from the main living area. A laundry room provides storage, a sink & space for a full sized freezer. The kitchen is truly a showstopper, featuring luxurious cabinetry, granite, & 2 ovens to meet all your culinary needs. An oversized pantry, breakfast area, separate dining room, & island seating provide the perfect setting for hosting gatherings. Hand scraped hardwood floors tie it all together with style and elegance. Retreat to the owner’s suite, where a spacious bedroom offers a cozy seating area framed by 3 large windows overlooking the backyard. The bath includes a shower, soaking tub, dual sinks, & ample cabinetry for all your essentials. The custom closet is a must-see, offering generous storage & organization. The bathroom also includes a full-sized linen closet for added convenience. Enjoy a hassle-free lifestyle with HOA-provided front lawn care. Stay connected with neighbors through a calendar of planned events. Additionally, residents enjoy all the amenities of Savannah, from parks, pools, & ponds to pickleball courts, water slides, & a spacious clubhouse. Peace of mind comes standard with the BS&W Emergency Clinic just one mile away at the subdivision entrance. Freshly painted, this move-in-ready home is an absolute gem, combining luxury, convenience, and a vibrant community lifestyle. Don’t miss out!
Sold
Price Unknown
717 Caudle Ln, Savannah, TX 76227
3beds
2,093sqft
Single Family Residence
Built in 2015
6,534 Square Feet Lot
$389,400 Zestimate®
$--/sqft
$2,550 Estimated rent
Home value
$389,400
$362,000 - $417,000
$2,550/mo
Zestimate® history
Owner options
List your home for rent
$2,550/mo
Rent Zestimate®
Find your next renter with Zillow Rental Manager. Plus, with online applications, you can quickly screen prospective tenants – for free.
$2,550/mo
Rent Zestimate®
Refinance and save
$1,010/mo
Est. payment
Refinancing to a lower rate could help reduce your monthly payments and save thousands over the life of the loan.
$1,010/mo
Est. payment
Explore your selling options
Work with a Zillow partner agent
Leverage their expertise and Zillow's premium Showcase listings to get your home seen by more buyers.
Get startedList with your own agent
Get your home in front of millions of buyers by listing it on Zillow.
Learn how to do itSell it yourself
Take full control of how buyers see your home on Zillow by listing For Sale by Owner (FSBO).
List your homeWhat's special
Private oasisImpressive office spaceSerene yardSplit floor planHand scraped hardwood floorsSpacious bedroomCozy seating area
Zillow last checked:
Listing updated:
Listed by:
Janet Dance 918-261-4008,
Keller Williams Frisco Stars 972-712-9898
Bought with:
Lance Taylor, 0628447
Keller Williams Legacy
Mike Mitchell, 0739408
Keller Williams Legacy
Source: NTREIS,MLS#: 20874604
Facts & features
Interior
Bedrooms & bathrooms
- Bedrooms: 3
- Bathrooms: 2
- Full bathrooms: 2
Primary bedroom
- Features: Closet Cabinetry, Ceiling Fan(s), Dual Sinks, Double Vanity, En Suite Bathroom, Garden Tub/Roman Tub, Linen Closet, Separate Shower, Walk-In Closet(s)
- Level: First
Living room
- Features: Ceiling Fan(s), Fireplace
- Level: First
- Dimensions: 15 x 23
Appliances
- Included: Built-In Gas Range, Dishwasher, Electric Oven, Disposal, Gas Water Heater, Microwave
- Laundry: Washer Hookup, Electric Dryer Hookup, Laundry in Utility Room
Features
- Built-in Features, Decorative/Designer Lighting Fixtures, Double Vanity, Eat-in Kitchen, Granite Counters, High Speed Internet, Kitchen Island, Open Floorplan, Pantry, Cable TV, Wired for Sound
- Flooring: Carpet, Ceramic Tile, Hardwood
- Windows: Window Coverings
- Has basement: No
- Number of fireplaces: 1
- Fireplace features: Gas Log
Interior area
- Total interior livable area: 2,093 sqft
Property
Parking
- Total spaces: 2
- Parking features: Asphalt
- Attached garage spaces: 2
Features
- Levels: One
- Stories: 1
- Patio & porch: Covered
- Exterior features: Lighting, Private Yard, Rain Gutters
- Pool features: None, Community
- Fencing: Back Yard,Full,Gate,High Fence,Wood,Wrought Iron
- Has view: Yes
- View description: Park/Greenbelt
Lot
- Size: 6,534 Square Feet
- Features: Backs to Greenbelt/Park, Greenbelt, Interior Lot, Landscaped, Level, Subdivision, Sprinkler System, Few Trees
Details
- Parcel number: R631160
- Other equipment: Intercom, Irrigation Equipment
Construction
Type & style
- Home type: SingleFamily
- Architectural style: Detached
- Property subtype: Single Family Residence
Materials
- Brick
- Foundation: Slab
- Roof: Composition
Condition
- Year built: 2015
Utilities & green energy
- Sewer: Public Sewer
- Water: Public
- Utilities for property: Electricity Connected, Natural Gas Available, Municipal Utilities, Phone Available, Sewer Available, Separate Meters, Underground Utilities, Water Available, Cable Available
Community & HOA
Community
- Features: Clubhouse, Fitness Center, Other, Playground, Park, Pool, Curbs, Sidewalks
- Security: Prewired, Security System, Carbon Monoxide Detector(s), Smoke Detector(s)
- Senior community: Yes
- Subdivision: Isabella Village At Savannah
HOA
- Has HOA: Yes
- Amenities included: Maintenance Front Yard
- Services included: All Facilities, Association Management, Maintenance Grounds
- HOA fee: $1,010 semi-annually
- HOA name: Savannah Ca
- HOA phone: 972-346-3020
Location
- Region: Savannah
Financial & listing details
- Tax assessed value: $408,183
- Annual tax amount: $6,359
- Date on market: 3/21/2025
- Cumulative days on market: 10 days
- Listing terms: Cash,Conventional,FHA,Other,VA Loan
- Exclusions: All personal items.
Price history
| Date | Event | Price |
|---|---|---|
| 4/22/2025 | Sold | -- |
Source: NTREIS #20874604 Report a problem | ||
| 4/1/2025 | Pending sale | $410,000$196/sqft |
Source: NTREIS #20874604 Report a problem | ||
| 3/21/2025 | Listed for sale | $410,000-3.5%$196/sqft |
Source: NTREIS #20874604 Report a problem | ||
| 4/19/2022 | Sold | -- |
Source: NTREIS #20021800 Report a problem | ||
| 4/12/2022 | Pending sale | $425,000$203/sqft |
Source: NTREIS #20021800 Report a problem | ||
| 4/6/2022 | Contingent | $425,000$203/sqft |
Source: NTREIS #20021800 Report a problem | ||
| 3/31/2022 | Listed for sale | $425,000$203/sqft |
Source: NTREIS #20021800 Report a problem | ||
Public tax history
| Year | Property taxes | Tax assessment |
|---|---|---|
| 2025 | $6,359 -6.3% | $408,183 +6.6% |
| 2024 | $6,784 -28.3% | $383,000 -9.5% |
| 2023 | $9,457 +66.3% | $423,000 +28.5% |
| 2022 | $5,686 +2.3% | $329,205 +10% |
| 2021 | $5,558 +3.8% | $299,277 +7.3% |
| 2020 | $5,356 +0.3% | $279,044 +0.8% |
| 2019 | $5,342 -1.9% | $276,881 -1.6% |
| 2018 | $5,445 +30.8% | $281,406 +5.6% |
| 2017 | $4,163 | $266,357 +78.4% |
| 2016 | $4,163 | $149,301 +186.7% |
| 2015 | -- | $52,068 |
Find assessor info on the county website
Neighborhood: Savannah
Nearby homes
- $344,8003 bd2 ba1.8k sqft713 Caudle Ln, Aubrey, TX 76227Off Market
- $373,4002 bd2 ba2.1k sqft721 Caudle Ln, Aubrey, TX 76227Off Market
- $312,9002 bd2 ba1.8k sqft725 Caudle Ln, Savannah, TX 76227Off Market

- $334,1003 bd2 ba1.6k sqft709 Caudle Ln, Aubrey, TX 76227Off Market
- $389,3003 bd2 ba2.4k sqft716 Hayden Ln, Aubrey, TX 76227Off Market
- $305,1002 bd2 ba1.6k sqft729 Caudle Ln, Savannah, TX 76227Off Market
- $340,1003 bd2 ba1.8k sqft720 Hayden Ln, Aubrey, TX 76227Off Market
- $362,7003 bd2 ba1.8k sqft705 Caudle Ln, Aubrey, TX 76227Off Market
Nearby schools
GreatSchools rating
- 4/10Savannah Elementary SchoolGrades: PK-5Distance: 0.3 mi
- 6/10Pat Hagan Cheek Middle SchoolGrades: 6-8Distance: 1.6 mi
- 4/10Ray E Braswell High SchoolGrades: 9-12Distance: 0.8 mi
Schools provided by the listing agent
- Elementary: Savannah
- Middle: Pat Hagan Cheek
- High: Ray Braswell
- District: Denton ISD
Source: NTREIS. This data may not be complete. We recommend contacting the local school district to confirm school assignments for this home.
Get a cash offer in 3 minutes
Find out how much your home could sell for in as little as 3 minutes with a no-obligation cash offer.
Estimated market value
$389,400
Get a cash offer in 3 minutes
Find out how much your home could sell for in as little as 3 minutes with a no-obligation cash offer.
Estimated market value
$389,400
- Texas
- Denton County
- Aubrey
- 76227
- Savannah
- 717 Caudle Ln
