Welcome to this stunning home in the highly desired Provonce subdivision, just minutes from all the shopping, dining, and entertainment that downtown Brandon has to offer! Step inside to gorgeous brand-new flooring, fresh designer paint, and a series of thoughtful updates that make the entire home fresh and new. Every room shines with style, comfort, and attention to detail, reflecting the exceptional care from its only two previous owners. This gem is not only beautifully refreshed—it's also priced to sell, offering incredible value in a prime location. Don't miss your chance to own a standout home in one of Brandon's most convenient and charming neighborhoods!
Closed
Price Unknown
717 Chambord Dr, Brandon, MS 39042
3beds
1,538sqft
Residential, Single Family Residence
Built in 2007
5,227 Square Feet Lot
$276,400 Zestimate®
$--/sqft
$2,039 Estimated rent
Home value
$276,400
$263,000 - $290,000
$2,039/mo
Zestimate® history
Owner options
List your home for rent
$2,039/mo
Rent Zestimate®
Find your next renter with Zillow Rental Manager. Plus, with online applications, you can quickly screen prospective tenants – for free.
$2,039/mo
Rent Zestimate®
Refinance and save
$300/mo
Est. payment
Refinancing to a lower rate could help reduce your monthly payments and save thousands over the life of the loan.
$300/mo
Est. payment
Explore your selling options
Work with a Zillow partner agent
Leverage their expertise and Zillow's premium Showcase listings to get your home seen by more buyers.
Get startedList with your own agent
Get your home in front of millions of buyers by listing it on Zillow.
Learn how to do itSell it yourself
Take full control of how buyers see your home on Zillow by listing For Sale by Owner (FSBO).
List your homeWhat's special
Zillow last checked:
Listing updated:
Listed by:
Colin A Baker 601-942-0507,
Southern Homes Real Estate
Bought with:
Jonathan Faulkner, S59913
Local Real Estate
Source: MLS United,MLS#: 4133756
Facts & features
Interior
Bedrooms & bathrooms
- Bedrooms: 3
- Bathrooms: 2
- Full bathrooms: 2
Heating
- Central, Fireplace(s), Natural Gas
Cooling
- Ceiling Fan(s), Central Air
Appliances
- Included: Dishwasher, Exhaust Fan, Free-Standing Refrigerator, Gas Water Heater, Microwave, Oven, Self Cleaning Oven
Features
- High Ceilings, Soaking Tub, Tile Counters, Vaulted Ceiling(s), Walk-In Closet(s), Breakfast Bar
- Flooring: Vinyl, Ceramic Tile
- Windows: Insulated Windows
- Has fireplace: Yes
- Fireplace features: Gas Log
Interior area
- Total structure area: 1,538
- Total interior livable area: 1,538 sqft
Property
Parking
- Total spaces: 4
- Parking features: Garage Door Opener
- Garage spaces: 2
Features
- Levels: One
- Stories: 1
- Patio & porch: Patio, Slab
- Exterior features: Private Yard
- Fencing: Wood
- Waterfront features: None
Lot
- Size: 5,227 Square Feet
Details
- Parcel number: I07q00000100580
Construction
Type & style
- Home type: SingleFamily
- Property subtype: Residential, Single Family Residence
Materials
- Brick
- Foundation: Slab
- Roof: Architectural Shingles
Condition
- Move In Ready
- New construction: No
- Year built: 2007
Utilities & green energy
- Sewer: Public Sewer
- Water: Public
- Utilities for property: Electricity Connected, Natural Gas Connected, Sewer Connected, Water Connected
Community & HOA
Community
- Security: None
- Subdivision: Provonce
HOA
- Has HOA: Yes
- Services included: Maintenance Grounds
- HOA fee: $300 annually
Location
- Region: Brandon
Financial & listing details
- Tax assessed value: $168,620
- Annual tax amount: $1,901
- Date on market: 12/12/2025
- Electric utility on property: Yes
Price history
| Date | Event | Price |
|---|---|---|
| 8/1/2026 | Listing removed | $279,000$181/sqft |
Source: MLS United #4151435 Report a problem | ||
| 7/3/2026 | Price change | $279,000-1.1%$181/sqft |
Source: MLS United #4151435 Report a problem | ||
| 6/3/2026 | Listed for sale | $282,000+12.8%$183/sqft |
Source: MLS United #4151435 Report a problem | ||
| 2/12/2026 | Sold | -- |
Source: MLS United #4133756 Report a problem | ||
| 1/8/2026 | Pending sale | $249,900$162/sqft |
Source: MLS United #4133756 Report a problem | ||
| 12/12/2025 | Listed for sale | $249,900+49.2%$162/sqft |
Source: MLS United #4133756 Report a problem | ||
| 12/11/2015 | Sold | -- |
Source: MLS United #1274816 Report a problem | ||
| 10/21/2015 | Pending sale | $167,500$109/sqft |
Source: CENTURY 21 Maselle and Associates #274816.J Report a problem | ||
| 5/6/2015 | Listed for sale | $167,500-2%$109/sqft |
Source: CENTURY 21 Maselle and Associates #274816.J Report a problem | ||
| 6/15/2012 | Listing removed | $171,000$111/sqft |
Source: The McCaughan Company, Real Estate #239186 Report a problem | ||
| 2/18/2012 | Listed for sale | $171,000-2.2%$111/sqft |
Source: The McCaughan Company, Real Estate #239186 Report a problem | ||
| 11/26/2011 | Listing removed | $174,900$114/sqft |
Source: ERA Real Estate Professionals #228731 Report a problem | ||
| 3/1/2011 | Listed for sale | $174,900$114/sqft |
Source: ERA Real Estate Professionals #228731 Report a problem | ||
Public tax history
| Year | Property taxes | Tax assessment |
|---|---|---|
| 2025 | $1,932 +1.6% | $16,862 |
| 2024 | $1,901 +1.6% | $16,862 +1.4% |
| 2023 | $1,871 +1.4% | $16,631 |
| 2022 | $1,846 | $16,631 |
| 2021 | $1,846 | $16,631 +11.5% |
| 2020 | $1,846 +12.8% | $14,919 |
| 2019 | $1,636 -1.8% | $14,919 |
| 2018 | $1,666 +1.8% | $14,919 |
| 2017 | $1,636 | $14,919 +1.5% |
| 2016 | $1,636 +10.9% | $14,695 |
| 2015 | $1,475 +69.7% | $14,695 |
| 2014 | $869 +1.8% | $14,695 |
| 2013 | $854 -14.7% | $14,695 -10.3% |
| 2012 | $1,001 +3.4% | $16,382 |
| 2011 | $967 | $16,382 |
| 2010 | $967 | $16,382 |
| 2009 | $967 +70% | $16,382 +212% |
| 2008 | $569 -3.5% | $5,250 |
| 2007 | $590 | -- |
Find assessor info on the county website
Neighborhood: 39042
Nearby homes
- $275,2003 bd2 ba1.6k sqft719 Chambord Dr, Brandon, MS 39042Off Market
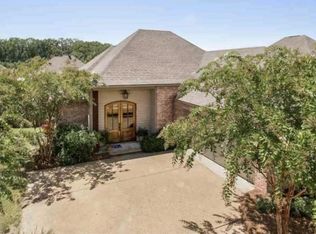
- $275,4003 bd3 ba1.6k sqft614 Chambord Dr, Brandon, MS 39042Off Market
- $276,4003 bd2 ba1.7k sqft713 Chambord Dr, Brandon, MS 39042Off Market
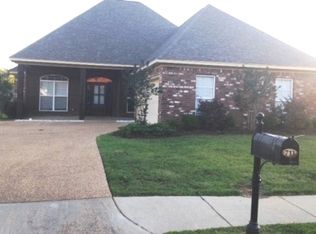
- $274,3003 bd2 ba1.6k sqft616 Chambord Dr, Brandon, MS 39042Off Market
- $285,9003 bd2 ba1.6k sqft721 Chambord Dr, Brandon, MS 39042Off Market
- $276,2003 bd2 ba1.7k sqft612 Chambord Dr, Brandon, MS 39042Off Market
- $312,7003 bd2 ba1.8k sqft718 Chambord Dr, Brandon, MS 39042Off Market
- $266,9003 bd2 ba1.6k sqft720 Chambord Dr, Brandon, MS 39042Off Market
Nearby schools
GreatSchools rating
- 8/10Stonebridge Elementary SchoolGrades: 2-3Distance: 0.8 mi
- 8/10Brandon Middle SchoolGrades: 6-8Distance: 1.7 mi
- 9/10Brandon High SchoolGrades: 9-12Distance: 0.3 mi
Schools provided by the listing agent
- Elementary: Brandon
- Middle: Brandon
- High: Brandon
Source: MLS United. This data may not be complete. We recommend contacting the local school district to confirm school assignments for this home.
- Mississippi
- Rankin County
- Brandon
- 39042
- 717 Chambord Dr
