Meticulously maintained and Move in Ready! Lock & Leave! Nestled in the heart of Aberdeen NC in the Robin's Walk community is this gem of a Townhome that's been beautifully renovated! Updated in 2021 this wonderful home boasts a soothing neutral color pallet, fully equipped kitchen with newer appliances, soft close cabinetry, granite counters & satin nickel fixtures. Handsome LVP flooring throughout! All new lighting, ceiling fans & fixtures in BR's, bath & kitchen. Enjoy an open living concept plan with quick access to relaxing private screened porch & paver patio! New Roof installed in 2023. A new water heater was installed in 2025! Guest BR walk in closet is plumbed for 1/2 bath if needed. You'll love the conveniences of nearby shopping, restaurants and grocery stores. Quick to Downtown Aberdeen! This one won't last long! Call for your private tour today!
Sold for $225,000
$225,000
717 Chancery Lane, Aberdeen, NC 28315
2beds
974sqft
Townhouse
Built in 1987
1,307 Square Feet Lot
$229,200 Zestimate®
$231/sqft
$1,626 Estimated rent
Home value
$229,200
$206,000 - $254,000
$1,626/mo
Zestimate® history
Owner options
List your home for rent
$1,626/mo
Rent Zestimate®
Find your next renter with Zillow Rental Manager. Plus, with online applications, you can quickly screen prospective tenants – for free.
$1,626/mo
Rent Zestimate®
Refinance and save
$3,542/mo
Est. payment
Refinancing to a lower rate could help reduce your monthly payments and save thousands over the life of the loan.
$3,542/mo
Est. payment
Explore your selling options
Work with a Zillow partner agent
Leverage their expertise and Zillow's premium Showcase listings to get your home seen by more buyers.
Get startedList with your own agent
Get your home in front of millions of buyers by listing it on Zillow.
Learn how to do itSell it yourself
Take full control of how buyers see your home on Zillow by listing For Sale by Owner (FSBO).
List your homeWhat's special
Paver patioGranite countersSatin nickel fixturesHandsome lvp flooringSoothing neutral color palletRelaxing private screened porchOpen living concept plan
Zillow last checked:
Listing updated:
Listed by:
Angela B. McKew 910-315-6280,
Sandhill Realty/Aberdeen
Bought with:
Sven Schaefer, 321650
Greenhem Inc.
Source: Hive MLS,MLS#: 100511493 Originating MLS: Mid Carolina Regional MLS
Originating MLS: Mid Carolina Regional MLSFacts & features
Interior
Bedrooms & bathrooms
- Bedrooms: 2
- Bathrooms: 1
- Full bathrooms: 1
Rooms
- Room types: Living Room, Dining Room, Master Bedroom, Bathroom 1, Other, Bedroom 2
Primary bedroom
- Description: 8 ft. ceiling
- Level: Main
- Dimensions: 12.8 x 10.4
Bedroom 2
- Description: 8 ft. ceiling
- Level: Main
- Dimensions: 13.2 x 11
Bathroom 1
- Description: 8 ft. ceiling
- Level: Main
- Dimensions: 7.3 x 8.6
Dining room
- Description: 8 ft. ceiling
- Level: Main
- Dimensions: 9.6 x 8
Kitchen
- Description: 8 ft. ceiling
- Level: Main
- Dimensions: 8.4 x 9
Living room
- Description: 8 ft. ceiling
- Level: Main
- Dimensions: 14.4 x 12.6
Other
- Description: Screened Porch
- Level: Ground
- Dimensions: 6.3 x 9.1
Other
- Description: BR 2 Walk in Closet
- Level: Main
- Dimensions: 4.7 x 5
Other
- Description: Front Entry Covered Porch
- Level: Ground
- Dimensions: 8 x 5
Other
- Description: Mechanical Closet
- Level: Main
- Dimensions: 4.4 x 5.4
Other
- Description: Master BR Walk in Closet
- Level: Main
- Dimensions: 5.1 x 5
Other
- Description: Paver Patio
- Level: Ground
- Dimensions: 10.2 x 9.1
Heating
- Heat Pump, Electric, Forced Air
Cooling
- Central Air, Heat Pump
Appliances
- Included: Vented Exhaust Fan, Electric Cooktop, Built-In Microwave, Refrigerator, Range, Dishwasher
- Laundry: Dryer Hookup, Washer Hookup, In Hall
Features
- Walk-in Closet(s), Entrance Foyer, Solid Surface, Ceiling Fan(s), Walk-in Shower, Blinds/Shades, Walk-In Closet(s)
- Flooring: LVT/LVP, Tile
- Doors: Storm Door(s)
- Basement: None
- Has fireplace: No
- Fireplace features: None
Interior area
- Total structure area: 974
- Total interior livable area: 974 sqft
Property
Parking
- Total spaces: 2
- Parking features: Asphalt, Assigned, Off Street, On Site, Paved
- Uncovered spaces: 2
Features
- Levels: One
- Stories: 1
- Patio & porch: Covered, Patio, Porch, Screened
- Exterior features: Cluster Mailboxes, Storm Doors
- Fencing: None
Lot
- Size: 1,307 Square Feet
- Dimensions: 12 x 8.67 x 29.5 x 8.67 x 15.67 x 21.5 x 6.5
- Features: Interior Lot, Level
Details
- Parcel number: 00048471
- Zoning: R6-10
- Special conditions: Standard
Construction
Type & style
- Home type: Townhouse
- Property subtype: Townhouse
Materials
- Brick
- Foundation: Slab
- Roof: Composition
Condition
- New construction: No
- Year built: 1987
Utilities & green energy
- Sewer: Public Sewer
- Water: Public
- Utilities for property: Cable Available, Sewer Connected, Water Connected
Community & HOA
Community
- Security: Smoke Detector(s)
- Subdivision: Robins Walk
HOA
- Has HOA: Yes
- Amenities included: Maintenance Common Areas, Maintenance Grounds, Management, Master Insure, Street Lights, Taxes, Termite Bond
- HOA fee: $2,100 annually
- HOA name: ROBIN'S WALK HOME OWNERS ASSOCIATION
- HOA phone: 910-585-6455
Location
- Region: Aberdeen
Financial & listing details
- Price per square foot: $231/sqft
- Tax assessed value: $142,620
- Annual tax amount: $1,094
- Date on market: 6/4/2025
- Cumulative days on market: 59 days
- Listing agreement: Exclusive Right To Sell
- Listing terms: Cash,Conventional,VA Loan
- Road surface type: Paved
Price history
| Date | Event | Price |
|---|---|---|
| 10/14/2025 | Sold | $225,000-2.2%$231/sqft |
Source:  Hive MLS #100511493 Report a problem Hive MLS #100511493 Report a problem | ||
| 8/2/2025 | Contingent | $230,000$236/sqft |
Source: Hive MLS #100511493 Report a problem | ||
| 6/4/2025 | Listed for sale | $230,000$236/sqft |
Source: Hive MLS #100511493 Report a problem | ||
Public tax history
| Year | Property taxes | Tax assessment |
|---|---|---|
| 2024 | $1,095 -2.5% | $142,620 |
| 2023 | $1,123 +15.1% | $142,620 +12.6% |
| 2022 | $976 +95.2% | $126,620 +31.7% |
| 2021 | $500 | $96,140 |
| 2020 | $500 | $96,140 |
| 2019 | $500 | $96,140 +11.8% |
| 2018 | $500 +20.5% | $86,010 |
| 2017 | $415 | $86,010 |
| 2015 | $415 +0% | $86,010 +5.7% |
| 2014 | $415 +11.5% | $81,350 |
| 2013 | $372 | $81,350 |
| 2012 | -- | $81,350 |
| 2011 | -- | $81,350 |
| 2010 | -- | $81,350 |
| 2009 | -- | $81,350 |
| 2008 | -- | $81,350 |
| 2007 | -- | $81,350 +8.8% |
| 2005 | -- | $74,740 |
| 2004 | -- | $74,740 |
| 2003 | -- | $74,740 |
| 2002 | -- | $74,740 |
Find assessor info on the county website
Neighborhood: 28315
Nearby homes
- $222,0002 bd1 ba930 sqft719 Chancery Ln, Aberdeen, NC 28315Sold

- $192,6002 bd1 ba940 sqft715 Chancery Ln, Aberdeen, NC 28315Off Market
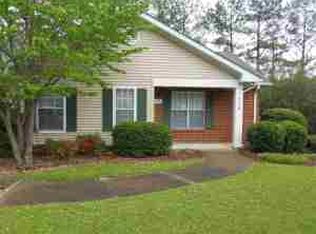
- $195,5002 bd1 ba930 sqft721 Chancery Ln, Aberdeen, NC 28315Off Market
- $191,3002 bd1 ba910 sqft713 Chancery Ln, Aberdeen, NC 28315Off Market
- $193,0002 bd1 ba910 sqft723 Chancery Ln, Aberdeen, NC 28315Off Market
- $192,9002 bd1 ba930 sqft1220 Wilshire Cir, Aberdeen, NC 28315Off Market
- $187,5002 bd1 ba910 sqft711 Chancery Ln, Aberdeen, NC 28315Off Market
- $206,2002 bd1 ba889 sqft1218 Wilshire Cir, Aberdeen, NC 28315Off Market
Nearby schools
GreatSchools rating
- 2/10Aberdeen Elementary SchoolGrades: PK-5Distance: 2.2 mi
- 6/10Southern Middle SchoolGrades: 6-8Distance: 0.4 mi
- 6/10Pinecrest High SchoolGrades: 9-12Distance: 2.3 mi
Schools provided by the listing agent
- Elementary: Aberdeeen Elementary
- Middle: Southern Pines Middle School
- High: Pinecrest High
Source: Hive MLS. This data may not be complete. We recommend contacting the local school district to confirm school assignments for this home.
Get a cash offer in 3 minutes
Find out how much your home could sell for in as little as 3 minutes with a no-obligation cash offer.
Estimated market value
$229,200
Get a cash offer in 3 minutes
Find out how much your home could sell for in as little as 3 minutes with a no-obligation cash offer.
Estimated market value
$229,200
- North Carolina
- Moore County
- Aberdeen
- 28315
- 717 Chancery Lane
