Skip main navigation
Sold
  • Price Unknown

    717 Chateau Ct, Denton, TX 76209

    3beds
    1,765sqft
    Single Family Residence
    Built in 2003
    0.33 Acres Lot
    $384,700 Zestimate®
    $--/sqft
    $2,158 Estimated rent

    Home value

    $384,700

    $365,000 - $404,000

    $2,158/mo

    Zestimate® history
    Loading
    Loading...

    Owner options

    List your home for rent

    $2,158/mo

    Rent Zestimate®

    Find your next renter with Zillow Rental Manager. Plus, with online applications, you can quickly screen prospective tenants – for free.

    Learn more

    $2,158/mo

    Rent Zestimate®

    Refinance and save

    Refinancing to a lower rate could help reduce your monthly payments and save thousands over the life of the loan.

    See today's rates

    Explore your selling options

    Work with a Zillow partner agent

    Leverage their expertise and Zillow's premium Showcase listings to get your home seen by more buyers.

    Get started

    List with your own agent

    Get your home in front of millions of buyers by listing it on Zillow.

    Learn how to do it

    Sell it yourself

    Take full control of how buyers see your home on Zillow by listing For Sale by Owner (FSBO).

    List your home

    What's special

    Remodeled gemTranquil cul-de-sacGranite countertopsOpen floorplanSpacious kitchenLarge islandNewer ac system
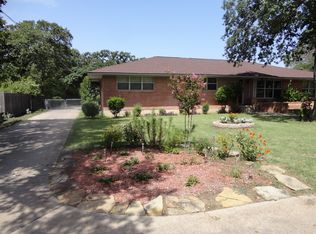
    Welcome to your dream home in North Denton! This remodeled gem features a stunning primary bathroom and a newer AC system for ultimate comfort. Located on a tranquil cul-de-sac, this beautifully landscaped property with an oversized lot offers the perfect blend of serenity and space. The home boasts 3 bedrooms, an open floorplan, and a spacious kitchen with a large island, granite countertops, and gas cooking. The stainless steel appliances add a touch of sophistication. Enjoy the convenience of being close to TWU and indulge in the luxury of this thoughtfully upgraded home.

    Zillow last checked:

    Listing updated:

    Listed by:

    Matthew Kelderman 0625941 888-519-7431,

    EXP REALTY 888-519-7431

    Bought with:

    Diana Lanpher

    Fathom Realty LLC

    Source: NTREIS,MLS#: 20351761

    Facts & features

    Interior

    Bedrooms & bathrooms
    • Bedrooms: 3
    • Bathrooms: 3
    • Full bathrooms: 2
    • 1/2 bathrooms: 1
    Primary bedroom
    • Features: Walk-In Closet(s)
    • Level: First
    • Dimensions: 15 x 13
    Bedroom
    • Level: First
    • Dimensions: 13 x 12
    Bedroom
    • Level: First
    • Dimensions: 12 x 12
    Dining room
    • Level: First
    • Dimensions: 13 x 13
    Kitchen
    • Features: Breakfast Bar, Built-in Features, Granite Counters, Kitchen Island, Pantry
    • Level: First
    • Dimensions: 14 x 13
    Living room
    • Level: First
    • Dimensions: 22 x 15
    Utility room
    • Features: Utility Room
    • Level: First
    • Dimensions: 9 x 5
    Appliances
    • Included: Some Gas Appliances, Built-In Gas Range, Dishwasher, Gas Cooktop, Disposal, Gas Oven, Gas Range, Microwave, Plumbed For Gas
    • Laundry: Washer Hookup, Electric Dryer Hookup, Laundry in Utility Room
    Features
    • Decorative/Designer Lighting Fixtures, Eat-in Kitchen, Granite Counters, Kitchen Island, Open Floorplan, Pantry, Cable TV, Walk-In Closet(s)
    • Flooring: Carpet, Laminate, Tile
    • Windows: Plantation Shutters
    • Has basement: No
    • Number of fireplaces: 1
    • Fireplace features: Gas, Gas Starter, Living Room
    Interior area
    • Total interior livable area: 1,765 sqft

    Property

    Parking
    • Total spaces: 2
    • Parking features: Concrete, Driveway, Garage, Garage Door Opener, Inside Entrance, Lighted, Off Street, Garage Faces Side
    • Attached garage spaces: 2
    • Has uncovered spaces: Yes
    Features
    • Levels: One
    • Stories: 1
    • Patio & porch: Covered, Deck
    • Exterior features: Deck, Rain Gutters
    • Pool features: None
    • Fencing: Fenced
    Lot
    • Size: 0.33 Acres
    • Features: Back Yard, Cul-De-Sac, Lawn, Landscaped, Many Trees, Subdivision
    Details
    • Parcel number: R192658

    Construction

    Type & style
    • Home type: SingleFamily
    • Architectural style: Traditional,Detached
    • Property subtype: Single Family Residence
    Materials
    • Brick
    • Foundation: Slab
    • Roof: Composition
    Condition
    • Year built: 2003

    Utilities & green energy

    • Sewer: Public Sewer
    • Water: Public
    • Utilities for property: Electricity Available, Sewer Available, Separate Meters, Underground Utilities, Water Available, Cable Available

    Community & neighborhood

    Community
    • Community features: Curbs
    Location
    • Region: Denton
    • Subdivision: Sherman Oaks Add

    Other

    Other facts
    • Listing terms: Cash,Conventional,FHA,VA Loan

    Price history

    DateEventPrice
    8/23/2023Sold--
    Source: NTREIS #20351761 Report a problem
    7/5/2023Pending sale$400,000$227/sqft
    Source: NTREIS #20351761 Report a problem
    6/28/2023Contingent$400,000$227/sqft
    Source: NTREIS #20351761 Report a problem
    6/9/2023Listed for sale$400,000+60.1%$227/sqft
    Source: NTREIS #20351761 Report a problem
    10/15/2019Sold--
    Source: Agent Provided Report a problem
    9/25/2019Pending sale$249,900$142/sqft
    Source: KELLER WILLIAMS REALTY #14177260 Report a problem
    9/5/2019Listed for sale$249,900+13.6%$142/sqft
    Source: KELLER WILLIAMS REALTY #14177260 Report a problem
    8/14/2019Sold--
    Source: Agent Provided Report a problem
    8/9/2019Pending sale$219,900$125/sqft
    Source: KELLER WILLIAMS REALTY #14160391 Report a problem
    8/9/2019Listed for sale$219,900$125/sqft
    Source: KELLER WILLIAMS REALTY #14160391 Report a problem

    Public tax history

    YearProperty taxesTax assessment
    2025$7,665 +1.9%$385,528 -1.1%
    2024$7,524 +67%$389,813 +30.5%
    2023$4,505 -13.1%$298,625 +10%
    2022$5,186 +4.7%$271,477 +10%
    2021$4,953 +0.8%$246,797 +3.4%
    2020$4,911 -0.8%$238,574 +0.9%
    2019$4,949 +6.3%$236,405 +11.2%
    2018$4,657 +18.7%$212,626 +10%
    2017$3,924 $193,296 +10%
    2016$3,924 +6.1%$175,724 +6.8%
    2015$3,699 $164,540 +3.8%
    2014$3,699 $158,456 +2.7%
    2013$3,699 $154,245 +1.5%
    2012-- $151,929 +1.9%
    2011-- $149,087 +6.5%
    2010-- $139,980 +7.8%
    2009-- $129,898 -6.7%
    2007$3,355 -17%$139,210 -13%
    2006$4,040 +2.7%$160,006 +2.5%
    2005$3,932 $156,125 +0.6%
    2004-- $155,203

    Find assessor info on the county website

    Neighborhood: 76209

    Nearby schools

    GreatSchools rating
    Schools provided by the listing agent
    • Elementary: Ginnings
    • Middle: Strickland
    • High: Denton
    • District: Denton ISD

    Source: NTREIS. This data may not be complete. We recommend contacting the local school district to confirm school assignments for this home.

    Get a cash offer in 3 minutes
    Find out how much your home could sell for in as little as 3 minutes with a no-obligation cash offer.
    Estimated market value
    $384,700
    Get a cash offer in 3 minutes
    Find out how much your home could sell for in as little as 3 minutes with a no-obligation cash offer.
    Estimated market value
    $384,700