Skip main navigation
Sold for $530,000
  • $530,000

    717 Cherry Blossom Dr., Murrells Inlet, SC 29576

    4beds
    2,124sqft
    Single Family Residence
    Built in 2018
    6,534 Square Feet Lot
    $525,400 Zestimate®
    $250/sqft
    $2,755 Estimated rent

    Home value

    $525,400

    $468,000 - $573,000

    $2,755/mo

    Zestimate® history
    Loading
    Loading...

    Owner options

    List your home for rent

    $2,755/mo

    Rent Zestimate®

    Find your next renter with Zillow Rental Manager. Plus, with online applications, you can quickly screen prospective tenants – for free.

    Learn more

    $2,755/mo

    Rent Zestimate®

    Refinance and save

    $3,103/mo

    Est. payment

    Refinancing to a lower rate could help reduce your monthly payments and save thousands over the life of the loan.

    See today's rates

    $3,103/mo

    Est. payment

    Explore your selling options

    Work with a Zillow partner agent

    Leverage their expertise and Zillow's premium Showcase listings to get your home seen by more buyers.

    Get started

    List with your own agent

    Get your home in front of millions of buyers by listing it on Zillow.

    Learn how to do it

    Sell it yourself

    Take full control of how buyers see your home on Zillow by listing For Sale by Owner (FSBO).

    List your home

    What's special

    Smart home wiring systemElegant finishesPristine beachesNatural gasCherry blossom driveVibrant social sceneAmple counter space
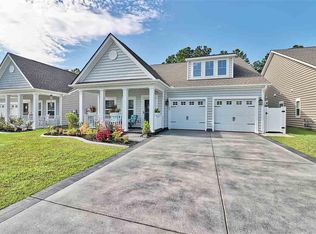
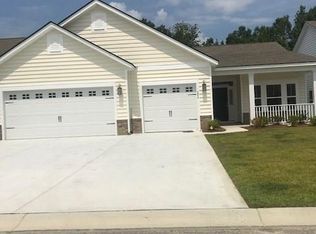
    Welcome to 717 Cherry Blossom Drive, a stunning residence nestled in the vibrant Twin Oaks community of Murrells Inlet. Built in 2018, this home is being offered fully furnished, presenting a turnkey opportunity for those seeking effortless luxury living. Step inside to discover a spacious layout adorned with vaulted ceilings that create an airy ambiance throughout. The heart of the home is the open-concept living area, where natural light floods in through large windows, illuminating the elegant finishes & touches. The well-appointed kitchen is a chef's delight, featuring sleek cabinetry, granite countertops, and top-of-the-line stainless steel appliances. With ample counter space and a convenient breakfast, it's the ideal spot for culinary creations and casual gatherings alike. This residence offers four bedrooms and three bathrooms, providing ample space for family and guests. The master suite is a private retreat, complete with a spa-like en-suite bath featuring dual vanities and walk-in shower. Beyond its interior comforts, 717 Cherry Blossom Drive is equipped with modern conveniences, including natural gas and a smart home wiring system. Effortlessly control lighting, temperature, and security from the palm of your hand, ensuring comfort and peace of mind at all times. Outside, a two-car garage provides shelter for vehicles and additional storage space. The community amenities are equally impressive, with residents enjoying access to a sparkling pool and lush garden areas, perfect for leisurely afternoons under the sun. Conveniently located in the desirable Twin Oaks community, this residence offers easy access to shopping, dining, entertainment, and the pristine beaches of the South Carolina coast. Whether you're seeking a peaceful retreat or a vibrant social scene, 717 Cherry Blossom Drive offers the best of both worlds. Don't miss your opportunity to call this stunning property home. Schedule your showing today!

    Zillow last checked:

    Listing updated:

    Listed by:

    Neil M Giesler 843-240-1999,

    James W Smith Real Estate Co

    Bought with:

    Selling The Coast Team

    Realty ONE Group DocksideSouth

    Source: CCAR,MLS#: 2409495MLS LogoOriginating MLS: Coastal Carolinas Association of Realtors

    Facts & features

    Interior

    Bedrooms & bathrooms
    • Bedrooms: 4
    • Bathrooms: 3
    • Full bathrooms: 3
    Primary bedroom
    • Features: Tray Ceiling(s), Ceiling Fan(s), Main Level Master
    Primary bathroom
    • Features: Dual Sinks, Separate Shower
    Dining room
    • Features: Tray Ceiling(s), Separate/Formal Dining Room
    Family room
    • Features: Ceiling Fan(s), Fireplace, Vaulted Ceiling(s)
    Kitchen
    • Features: Breakfast Bar, Pantry, Stainless Steel Appliances, Solid Surface Counters
    Other
    • Features: Bedroom on Main Level
    Heating
    • Central, Gas
    Cooling
    • Central Air
    Appliances
    • Included: Dishwasher, Disposal, Microwave, Range, Refrigerator, Dryer, Washer
    • Laundry: Washer Hookup
    Features
    • Furnished, Fireplace, Window Treatments, Breakfast Bar, Bedroom on Main Level, Stainless Steel Appliances, Solid Surface Counters
    • Flooring: Carpet, Luxury Vinyl, Luxury VinylPlank, Tile
    • Doors: Insulated Doors
    • Has fireplace: Yes
    • Furnished: Yes
    Interior area
    • Total structure area: 2,804
    • Total interior livable area: 2,124 sqft

    Property

    Parking
    • Total spaces: 4
    • Parking features: Attached, Garage, Two Car Garage, Garage Door Opener
    • Attached garage spaces: 2
    Features
    • Levels: Two
    • Stories: 2
    • Patio & porch: Rear Porch, Front Porch, Patio, Porch, Screened
    • Exterior features: Porch, Patio
    • Pool features: Community, Outdoor Pool
    Lot
    • Size: 6,534 sqft
    • Dimensions: 51 x 124 x 50 x 133
    • Features: Rectangular, Rectangular Lot
    Details
    • Additional parcels included: ,
    • Parcel number: 46310030048
    • Zoning: MRD3
    • Special conditions: None

    Construction

    Type & style
    • Home type: SingleFamily
    • Architectural style: Traditional
    • Property subtype: Single Family Residence
    Materials
    • Vinyl Siding, Wood Frame
    • Foundation: Slab
    Condition
    • Resale
    • Year built: 2018

    Utilities & green energy

    • Water: Public
    • Utilities for property: Electricity Available, Natural Gas Available, Sewer Available, Water Available
    Green energy
    • Energy efficient items: Doors, Windows

    Community & neighborhood

    Security
    • Security features: Smoke Detector(s)
    Community
    • Community features: Golf Carts OK, Long Term Rental Allowed, Pool
    Location
    • Region: Murrells Inlet
    • Subdivision: Twin Oaks - Murrells Inlet

    HOA & financial

    HOA
    • Has HOA: Yes
    • HOA fee: $99 monthly
    • Amenities included: Owner Allowed Golf Cart, Tenant Allowed Golf Cart
    • Services included: Association Management, Common Areas, Pool(s), Trash

    Other

    Other facts
    • Listing terms: Cash,Conventional,Portfolio Loan

    Price history

    DateEventPrice
    8/1/2024Sold$530,000+1%$250/sqft
    Source: CCAR #2409495 Report a problem
    5/10/2024Contingent$525,000$247/sqft
    Source: CCAR #2409495 Report a problem
    4/18/2024Listed for sale$525,000+80.2%$247/sqft
    Source: CCAR #2409495 Report a problem
    7/2/2018Sold$291,365$137/sqft
    Source: Public Record Report a problem

    Public tax history

    YearProperty taxesTax assessment
    2025$2,230 +84.3%$545,000 +62.6%
    2024$1,210 $335,214 +15%
    2023-- $291,490
    2022-- $291,490
    2021$919 --
    2020-- --
    2019-- --
    2018$252 $2,830

    Find assessor info on the county website

    Neighborhood: 29576

    Nearby schools

    GreatSchools rating
    Schools provided by the listing agent
    • Elementary: Saint James Elementary School
    • Middle: Saint James Middle School
    • High: Saint James High School

    Source: CCAR. This data may not be complete. We recommend contacting the local school district to confirm school assignments for this home.

    Get pre-qualified for a loan
    At Zillow Home Loans, we can pre-qualify you in as little as 5 minutes with no impact to your credit score.

    An equal housing lender. NMLS #10287.

    Sell for more on Zillow
    Get a Zillow Showcase℠ listing at no additional cost and you could sell for .
    $525,400
    2% more
    +$10,508
    With Zillow Showcase(estimated)
    $535,908