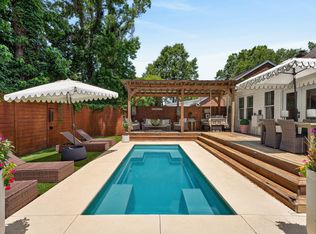
Welcome to this charming jewel box in the heart of Old Mount Pleasant--a completely reimagined, designer-renovated ranch set on approximately a quarter-acre lot. Offering 3 bedrooms, 3 full bathrooms, and 1,587 square feet of single-level living, the home proves that exceptional design is less about size and more about detail. Every inch has been thoughtfully considered, pairing timeless materials, custom craftsmanship, and collected finishes with the ease of a classic Old Mount Pleasant lifestyle. At the center of the home, the kitchen is a study in elevated, layered design. Custom solid-wood inset cabinetry is complemented by wood countertops, handmade italian tile, polished nickel hardware, and a custom plate rack.Appliances include a 36-inch AGA induction range, panel-ready Miele column refrigerator, panel-ready Sub-Zero freezer, and Bosch dishwasher. Matilda Goad pendant lighting, custom fabric cabinet inserts, and a farmhouse sink with Kingston Brass fixtures complete the space. The primary suite continues the home's tailored aesthetic with custom window treatments, a Sierra Pacific push-out casement window, Visual Comfort lighting, Forbes & Lomax switches, and a custom closet. Its adjoining bathroom underwent a $75,000+ renovation and features heated floors, marble shower flooring, handmade Spanish tile, Calacatta Cremo stone, Newport Brass fixtures in unlacquered brass, a thermostatic shower system, Kohler bidet toilet, custom UK-made sconces, and extensive millwork. Former garage space has been transformed into a beautifully finished, heated mudroom and scullery with custom wood cabinetry, soapstone countertops, beadboard walls, an LG WashTower, and a restored antique Dutch door. The guest bathroom is equally distinctive, pairing marble checkerboard flooring with a zero-entry shower, custom J. Tribble vanity, hand-painted UK tile, Newport Brass fixtures, and Nicky Kehoe lighting. Throughout the secondary bedrooms and living spaces, the attention to detail continues with custom solid-wood built-ins, designer wallpaper and lighting, added millwork, Sierra Pacific windows, Baldwin unlacquered brass hardware, and textiles and finishes sourced from the UK, France, and India. Even the hallway storage has been thoughtfully concealed behind custom jib doors on pivot hinges. Outside, the approximately .25-acre property has been transformed to create a private and inviting setting. A fully fenced front and backyard, custom landscaping, irrigation, landscape lighting, screened porch, outdoor shower, custom playhouse, relocated driveway, and additional parking pads make the exterior as considered as the interiors. Select portions of the exterior were updated from vinyl to stucco, complemented by new aluminum-clad casement windows, custom window millwork, a front trellis, and a freshly painted exterior. Located in an X flood zone, the property also offers something increasingly valuable in Old Mount Pleasant: room to evolve. A rare opportunity to own a truly turnkey, design-driven home in one of Mount Pleasant's most coveted neighborhoods--equally compelling as it stands today, with a vision already in place for what it could become. Adding to the property's appeal is a set of plans designed to expand the home from its current 1,912 square feet to approximately 2,799 square feet--an increase of nearly 900 square feet. The proposed expansion creates an opportunity to significantly increase the home's footprint while building upon the character and setting already in place.
Active contingent
Price cut: $39K (9/23)
$1,860,000
717 Cherry St, Mount Pleasant, SC 29464
3beds
1,587sqft
Single Family Residence
Built in 1997
0.25 Acres Lot
$1,783,300 Zestimate®
$1,172/sqft
$-- HOA
What's special
Custom solid-wood built-insFront trellisCharming jewel boxHandmade spanish tileLandscape lightingVisual comfort lightingAdded millwork
- 27 days
- 5,334
- 496
Likely to sell faster than
Zillow last checked:
Listing updated:
Listed by:
Carolina One Real Estate 843-779-8660
Source: CTMLS,MLS#: 26024917
Facts & features
Interior
Bedrooms & bathrooms
- Bedrooms: 3
- Bathrooms: 3
- Full bathrooms: 3
Rooms
- Room types: Eat-In-Kitchen
Heating
- Electric
Cooling
- Central Air
Features
- High Ceilings, Ceiling - Smooth, Walk-In Closet(s), Eat-in Kitchen
- Flooring: Wood
- Windows: Window Treatments
- Has fireplace: Yes
- Fireplace features: Living Room
Interior area
- Total structure area: 1,587
- Total interior livable area: 1,587 sqft
Property
Parking
- Parking features: Off Street
Features
- Levels: One
- Stories: 1
- Entry location: Ground Level
- Patio & porch: Covered
- Fencing: Wood
Lot
- Size: 0.25 Acres
- Features: Cul-De-Sac, 0 - .5 Acre
Details
- Parcel number: 5320600234
Construction
Type & style
- Home type: SingleFamily
- Architectural style: Cottage
- Property subtype: Single Family Residence
Materials
- Foundation: Slab
- Roof: Asphalt
Condition
- New construction: No
- Year built: 1997
Utilities & green energy
- Sewer: Public Sewer
- Water: Public
Community & HOA
Community
- Subdivision: Old Mt Pleasant
Location
- Region: Mount Pleasant
Financial & listing details
- Price per square foot: $1,172/sqft
- Tax assessed value: $1,336,800
- Annual tax amount: $3,163
- Date on market: 9/3/2026
- Listing terms: Any
Estimated market value
$1,783,300
$1.69M - $1.87M
$4,523/mo
Price history
| Date | Event | Price |
|---|---|---|
| 9/23/2026 | Price change | $1,860,000-2.1%$1,172/sqft |
Source:  CTMLS #26024917 Report a problem CTMLS #26024917 Report a problem | ||
| 9/3/2026 | Listed for sale | $1,899,000+236.1%$1,197/sqft |
Source: CTMLS #26024917 Report a problem | ||
| 9/18/2020 | Sold | $565,000-0.7%$356/sqft |
Source: CTMLS #20020220 Report a problem | ||
| 7/27/2020 | Pending sale | $569,000$359/sqft |
Source: Daniel Ravenel Sotheby's International Realty #20020220 Report a problem | ||
| 7/22/2020 | Listed for sale | $569,000+22.4%$359/sqft |
Source: Daniel Ravenel Sotheby's International Realty #20020220 Report a problem | ||
| 12/29/2016 | Sold | $465,000-6.9%$293/sqft |
Source: CTMLS #16025579 Report a problem | ||
| 11/15/2016 | Pending sale | $499,500$315/sqft |
Source: AgentOwned Preferred Group #16025579 Report a problem | ||
| 9/26/2016 | Price change | $499,500-3.9%$315/sqft |
Source: AgentOwned Preferred Group #16025579 Report a problem | ||
| 8/31/2016 | Price change | $519,900-3.7%$328/sqft |
Source: Owner Report a problem | ||
| 8/5/2016 | Listed for sale | $539,900+77%$340/sqft |
Source: Owner Report a problem | ||
| 2/8/2011 | Sold | $305,000$192/sqft |
Source: Public Record Report a problem | ||
Public tax history
| Year | Property taxes | Tax assessment |
|---|---|---|
| 2025 | $3,163 +12.6% | $33,250 +15% |
| 2024 | $2,810 +30.4% | $28,920 +28% |
| 2023 | $2,154 +4.1% | $22,600 |
| 2022 | $2,068 -9.1% | $22,600 |
| 2021 | $2,276 +1.8% | $22,600 +5.7% |
| 2020 | $2,237 | $21,390 +15% |
| 2019 | $2,237 | $18,600 |
| 2017 | $2,237 +16.4% | $18,600 +36% |
| 2016 | $1,922 +38.6% | $13,680 |
| 2015 | $1,387 -4.2% | $13,680 |
| 2014 | $1,449 | -- |
| 2011 | $1,449 +62% | -- |
| 2010 | $894 -2.7% | $8,600 |
| 2009 | $919 +8.9% | $8,600 |
| 2008 | $844 -29.4% | $8,600 |
| 2006 | $1,196 -2.1% | $8,600 |
| 2005 | $1,222 +32.4% | $8,600 +47.3% |
| 2004 | $923 +1.4% | $5,840 |
| 2003 | $910 +3.7% | $5,840 |
| 2002 | $877 +18.1% | $5,840 +23.7% |
| 2000 | $743 | $4,720 |
Find assessor info on the county website
Monthly payment
Est. payment
Payment breakdown
Explore the cost of this home by adjusting the details. Changes won't be saved.Climate risks
Neighborhood: 29464
Nearby schools
Schools provided by the listing agent
- Elementary: Mt. Pleasant Academy
- Middle: Moultrie
- High: Wando
Source: CTMLS. This data may not be complete. We recommend contacting the local school district to confirm school assignments for this home.
Similar homes
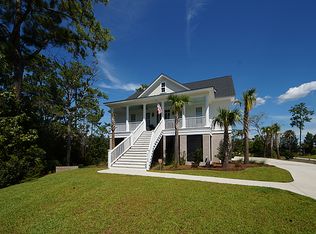
- $1,875,0003 bd2 ba1.8k sqft971 Cliffwood Dr, Mount Pleasant, SC 29464For Sale

 MLS ID #26015638, Robertson Allen. CTMLS
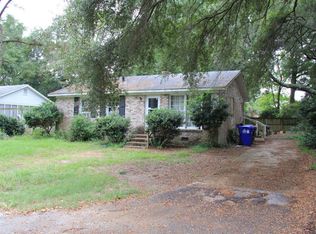
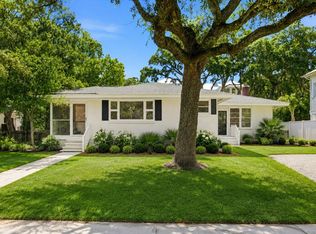
 - $1,775,0003 bd3 ba1.4k sqft8 William St, Mount Pleasant, SC 29464For Sale
 MLS ID #26024554, Robertson Allen. CTMLS
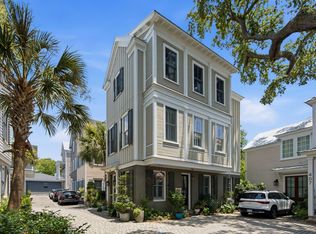
 - $1,750,0003 bd4 ba2.1k sqft409 Rose Wilder Ln, Mount Pleasant, SC 29464For Sale
 MLS ID #26026015, Denise Piper. CTMLS
 - $1,449,0003 bd3 ba1.7k sqft1175 Lazy Ln, Mount Pleasant, SC 29464For Sale
 MLS ID #26018502, Gary Langhoff. CTMLS
 - $1,135,0003 bd2 ba1.5k sqft1507 Village Sq, Mount Pleasant, SC 29464For SaleMLS ID #26022489, Lauren Skoog. CTMLS
- $1,290,0003 bd2 ba1.7k sqft317 Hawthorne St, Mount Pleasant, SC 29464For SaleMLS ID #26019075, Amanda Thomas. CTMLS
- $1,650,0004 bd4 ba1.5k sqft425 King St, Mount Pleasant, SC 29464For SaleMLS ID #25031733, Hayley Smith. CTMLS
- $1,300,0004 bd3 ba2.1k sqft238 6th Ave, Mount Pleasant, SC 29464For SaleMLS ID #26024942, Melodie Smith. CTMLS
- $1,470,0004 bd3 ba2.3k sqft1154 Plantation Ln, Mount Pleasant, SC 29464For SaleMLS ID #26017419, Michael Miller. CTMLS
- $1,259,0004 bd3 ba2.2k sqft995 Governors Rd, Mount Pleasant, SC 29464For SaleMLS ID #26025983, Rob Benware. CTMLS
- $1,200,0003 bd3 ba1.8k sqft691 Blue Heron Run, Mount Pleasant, SC 29464For SaleMLS ID #26018039, Nell Barrineau. CTMLS
- $1,535,0003 bd3 ba1.8k sqft768 Gate Post Dr, Mount Pleasant, SC 29464New ConstructionMLS ID #26009355, Ed Boudolf. CTMLS
- $1,750,0003 bd3 ba1.6k sqft57 Vanderhorst St, Charleston, SC 29403For SaleMLS ID #26024124, Ruthie Ravenel. CTMLS
- $1,845,0003 bd2 ba1.5k sqft3007 Hartnett Blvd, Isle Of Palms, SC 29451For SaleMLS ID #26007471, Jenna Philipp. CTMLS
- $1,695,0003 bd3 ba1.8k sqft6 Yacht Harbor Ct, Isle Of Palms, SC 29451For SaleMLS ID #26025435, Lauren Delamater. CTMLS
- $1,600,0004 bd3 ba1.6k sqft162 Spring St Unit E, Charleston, SC 29403For SaleMLS ID #26026499, Kristen Krause. CTMLS
- $1,500,0004 bd3 ba1.6k sqft162 Spring St Unit D, Charleston, SC 29403For SaleMLS ID #26026575, Kristen Krause. CTMLS
- $2,050,0003 bd3 ba1.8k sqft17 Anson St, Charleston, SC 29401For SaleMLS ID #26007859, Deborah Fisher. CTMLS
- $1,575,0003 bd3 ba2.3k sqft10 Commons Ct, Isle Of Palms, SC 29451For SaleMLS ID #26026853, Bobette Fisher. CTMLS
- $1,599,0003 bd2 ba1.5k sqft256 Forest Trl, Isle Of Palms, SC 29451For SaleMLS ID #26020539, Amy Rogers. CTMLS
