Skip main navigation
Sold for $325,000
  • $325,000

    717 Chickory Trl, Mullica Hill, NJ 08062

    2beds
    1,372sqft
    Condominium
    Built in 2006
    -- sqft lot
    $359,400 Zestimate®
    $237/sqft
    $2,476 Estimated rent

    Home value

    $359,400

    $341,000 - $377,000

    $2,476/mo

    Zestimate® history
    Loading
    Loading...

    Owner options

    List your home for rent

    $2,476/mo

    Rent Zestimate®

    Find your next renter with Zillow Rental Manager. Plus, with online applications, you can quickly screen prospective tenants – for free.

    Learn more

    $2,476/mo

    Rent Zestimate®

    Refinance and save

    $3,186/mo

    Est. payment

    Refinancing to a lower rate could help reduce your monthly payments and save thousands over the life of the loan.

    See today's rates

    $3,186/mo

    Est. payment

    Explore your selling options

    Work with a Zillow partner agent

    Leverage their expertise and Zillow's premium Showcase listings to get your home seen by more buyers.

    Get started

    List with your own agent

    Get your home in front of millions of buyers by listing it on Zillow.

    Learn how to do it

    Sell it yourself

    Take full control of how buyers see your home on Zillow by listing For Sale by Owner (FSBO).

    List your home

    What's special

    Cultural attractionsWalk-in showerFully equipped kitchenGrab bars
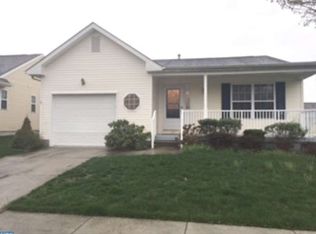
    ****HIGHEST AND BEST DUE BY WED 9/27 AT 5 PM**** Welcome to this inviting 2 bedroom, 2 bathroom residence nestled in the heart of the Spicer Estates over 55 community. Designed with your comfort and convenience in mind, this charming unit offers a perfect blend of serene and peaceful atmosphere. As you step inside, you'll be greeted by an open-concept living space, illuminated by an abundance of natural light that streams through large, energy-efficient windows. The spacious living room provides a warm and inviting atmosphere, ideal for relaxation and entertaining. Adjacent, you'll find a fully equipped kitchen featuring ample counter space, and lots of cabinets for all your culinary adventures. The main suite is a sanctuary of tranquility, boasting a generous layout and an en-suite bathroom with a walk-in shower for added accessibility. The second bedroom offers flexibility for guests, a home office, or a cozy reading nook. The additional bathroom is thoughtfully designed with convenience in mind. This unit also features thoughtful touches such as one floor living, grab bars, ensuring that every resident can enjoy their living space to the fullest. Conveniently located near shopping, dining, and cultural attractions, you'll have easy access to everything you need while enjoying the peaceful ambiance. Don't miss out on the chance to experience a fulfilling and vibrant lifestyle in this wonderful over 55 community. Schedule a tour today and discover the comforts of your new home!

    Zillow last checked:

    Listing updated:

    Listed by:

    Michael Carr 856-904-3829,

    Keller Williams Realty - Marlton,

    Co-Listing Agent: Heather J Garnick 856-912-1150,

    Keller Williams Realty - Marlton

    Bought with:

    Kim Seedes, RS361211

    Keller Williams Realty - Washington Township

    Gina Blewitt, 1972817

    Keller Williams Realty - Washington Township

    Source: Bright MLS,MLS#: NJGL2034210MLS Logo

    Facts & features

    Interior

    Bedrooms & bathrooms
    • Bedrooms: 2
    • Bathrooms: 2
    • Full bathrooms: 2
    • Main level bathrooms: 2
    • Main level bedrooms: 2
    Basement
    • Area: 0
    Heating
    • Forced Air, Natural Gas
    Cooling
    • Central Air, Natural Gas
    Appliances
    • Included: Gas Water Heater
    • Laundry: Main Level
    Features
    • Ceiling Fan(s), Open Floorplan
    • Flooring: Carpet
    • Has basement: No
    • Has fireplace: No
    Interior area
    • Total structure area: 1,372
    • Total interior livable area: 1,372 sqft
    • Finished area above ground: 1,372
    • Finished area below ground: 0

    Property

    Parking
    • Total spaces: 2
    • Parking features: Inside Entrance, Garage Faces Front, Asphalt, Attached, Driveway
    • Attached garage spaces: 1
    • Uncovered spaces: 1
    Accessibility
    • Accessibility features: None
    Features
    • Levels: One
    • Stories: 1
    • Pool features: None
    Details
    • Additional structures: Above Grade, Below Grade
    • Parcel number: 0800057 1600017
    • Zoning: R1
    • Special conditions: Standard

    Construction

    Type & style
    • Home type: Condo
    • Architectural style: Ranch/Rambler
    • Property subtype: Condominium
    Materials
    • Frame
    • Foundation: Brick/Mortar
    Condition
    • Very Good
    • New construction: No
    • Year built: 2006

    Utilities & green energy

    • Sewer: Public Sewer
    • Water: Public

    Community & neighborhood

    Senior living
    • Senior community: Yes
    Location
    • Region: Mullica Hill
    • Subdivision: Spicer Estates
    • Municipality: HARRISON TWP

    HOA & financial

    HOA
    • Has HOA: Yes
    • HOA fee: $840 annually
    • Amenities included: None
    • Services included: All Ground Fee, Snow Removal

    Other

    Other facts
    • Listing agreement: Exclusive Right To Sell
    • Listing terms: Cash,Conventional,FHA,VA Loan
    • Ownership: Condominium

    Price history

    DateEventPrice
    1/2/2024Sold$325,000$237/sqft
    Source: Public Record Report a problem
    10/25/2023Sold$325,000+8.4%$237/sqft
    Source: Bright MLS #NJGL2034210 Report a problem
    10/24/2023Pending sale$299,900$219/sqft
    Source: Bright MLS #NJGL2034210 Report a problem
    10/9/2023Contingent$299,900$219/sqft
    Source: Bright MLS #NJGL2034210 Report a problem
    9/20/2023Listed for sale$299,900+37.9%$219/sqft
    Source: Bright MLS #NJGL2034210 Report a problem
    2/28/2006Sold$217,432$158/sqft
    Source: Public Record Report a problem

    Public tax history

    YearProperty taxesTax assessment
    2025$6,254 $195,300
    2024$6,254 -1.1%$195,300
    2023$6,320 +1%$195,300
    2022$6,257 +2.4%$195,300
    2021$6,113 +5.1%$195,300
    2020$5,816 +2.8%$195,300
    2019$5,656 $195,300
    2018$5,656 +8.5%$195,300
    2017$5,215 +2.9%$195,300 +12%
    2016$5,066 +4.2%$174,400
    2015$4,861 +2.2%$174,400
    2014$4,758 +3.6%$174,400
    2013$4,594 +2.1%$174,400
    2012$4,500 -1.2%$174,400
    2011$4,554 -10.7%$174,400
    2010$5,099 -0.8%$174,400 +36.6%
    2009$5,140 $127,700
    2008-- $127,700

    Find assessor info on the county website

    Neighborhood: 08062

    Nearby schools

    GreatSchools rating
    Schools provided by the listing agent
    • District: Clearview Regional Schools

    Source: Bright MLS. This data may not be complete. We recommend contacting the local school district to confirm school assignments for this home.

    Get a cash offer in 3 minutes
    Find out how much your home could sell for in as little as 3 minutes with a no-obligation cash offer.
    Estimated market value
    $359,400
    Get a cash offer in 3 minutes
    Find out how much your home could sell for in as little as 3 minutes with a no-obligation cash offer.
    Estimated market value
    $359,400