MULTIPLE OFFERS RECEIVED. PLEASE SUBMIT HIGHEST AND BEST BY MONDAY, 2/9 AT 10:00 AM. A picture-perfect beginning to your next chapter in the sought-after Oakhurst Subdivision. This charming and unique custom-built Overstreet home-meticulously maintained by its original owners-greets you with classic style. A curated blend of modern, on-trend updates enhances every space throughout the home. Every detail reflects true pride of ownership and offers a genuinely move-in ready opportunity. You are welcomed by professional landscaping, a charming front porch, and the added appeal of a corner lot. Stepping inside, you're greeted by an impressive two-story foyer and gorgeous hardwood floors that flow effortlessly through the dining room, powder room, and kitchen. Quality white custom trim, two-panel doors and levered rubbed-bronze hardware add a refined, modern look throughout the home. The living room offers a vaulted ceiling and beautifully framed windows that fill the space with natural light. French doors open to the charming stepdown family room, where the exquisite finely crafted fireplace surround and plantation shutters highlight the home's exceptional quality and attention to detail. A separate formal dining room offers an elegant space for hosting holidays and special gatherings. The thoughtfully updated kitchen with quartz countertops and large center island has an abundance of workspace. The white craftsman cabinetry offers impressive storage, complemented by a fresh tile backsplash and stainless-steel appliances. The adjoining dinette features an extended window nook and sliding door leading to the deck and backyard-an ideal setup for effortless indoor to outdoor entertaining. The laundry room is adjacent to the spacious 2.5car garage, which features professionally applied epoxy floors for a clean, durable finish. All bedrooms are thoughtfully positioned on the upper level, highlighted by an expansive primary suite accessed through impressive double doors. Vaulted ceilings and corner windows create an airy, luxurious retreat. The fully renovated ensuite spa is a showstopper-offering a garden tub, an oversized elegantly tiled shower, a double-bowl quartz-topped vanity with custom cabinetry, and a generous walk-in closet. The three additional bedrooms are spacious and each offers ceiling fans and well designed step in closets. A refreshed full hall bath completes the upper level. The unfinished basement offers endless possibilities for your future design vision, while the enormous crawl space delivers exceptional storage for every season. As you move from the interior to the outdoors, imagine your own backyard paradise. The expansive two-level deck offers the perfect setting for both lively gatherings and quiet evenings at home. The lower deck features a charming gazebo-an inviting spot to relax, dine, or simply take in the beauty of the large, landscaped backyard. Oakhurst amenities include the Oakhurst Forest Preserve, Waubonsie Lake, walking paths, multiple playgrounds, tennis/pickleball courts, an optional membership to the pool and clubhouse, and a short walk to Steck Elementary. The location also offers excellent convenience with quick access to the Fox Valley Park District, local library, Fox Valley Mall, Chicago Premium Outlets, Metra, Pace, and Route 88. Supported by the highly-rated 204 School District. A home that has it all and is ready to welcome your next chapter!
Closed
$607,000
717 Clarendon Ln, Aurora, IL 60504
4beds
2,552sqft
Single Family Residence
Built in 1994
7,200 Square Feet Lot
$-- Zestimate®
$238/sqft
$3,569 Estimated rent
Home value
Not available
Estimated sales range
Not available
$3,569/mo
Zestimate® history
Owner options
List your home for rent
$3,569/mo
Rent Zestimate®
Find your next renter with Zillow Rental Manager. Plus, with online applications, you can quickly screen prospective tenants – for free.
$3,569/mo
Rent Zestimate®
Refinance and save
$3,902/mo
Est. payment
Refinancing to a lower rate could help reduce your monthly payments and save thousands over the life of the loan.
$3,902/mo
Est. payment
Explore your selling options
Work with a Zillow partner agent
Leverage their expertise and Zillow's premium Showcase listings to get your home seen by more buyers.
Get startedList with your own agent
Get your home in front of millions of buyers by listing it on Zillow.
Learn how to do itSell it yourself
Take full control of how buyers see your home on Zillow by listing For Sale by Owner (FSBO).
List your homeWhat's special
Professional landscapingRefreshed full hall bathCorner lotGorgeous hardwood floorsExpansive two-level deckOversized elegantly tiled showerCharming front porch
Zillow last checked:
Listing updated:
Listed by:
Karen Wehrli 847-910-1763,
Baird & Warner
Bought with:
Pam MacPherson
@properties Christie's International Real Estate
Source: MRED as distributed by MLS GRID,MLS#: 12552680
Facts & features
Interior
Bedrooms & bathrooms
- Bedrooms: 4
- Bathrooms: 3
- Full bathrooms: 2
- 1/2 bathrooms: 1
Rooms
- Room types: No additional rooms
Primary bedroom
- Features: Flooring (Carpet), Window Treatments (Blinds), Bathroom (Full, Double Sink, Tub & Separate Shwr)
- Level: Second
- Area: 224 Square Feet
- Dimensions: 16X14
Bedroom 2
- Features: Flooring (Carpet), Window Treatments (Blinds, Window Treatments)
- Level: Second
- Area: 120 Square Feet
- Dimensions: 10X12
Bedroom 3
- Features: Flooring (Carpet), Window Treatments (Blinds)
- Level: Second
- Area: 130 Square Feet
- Dimensions: 13X10
Bedroom 4
- Features: Flooring (Carpet), Window Treatments (Blinds)
- Level: Second
- Area: 132 Square Feet
- Dimensions: 11X12
Dining room
- Features: Flooring (Hardwood), Window Treatments (Blinds, Window Treatments)
- Level: Main
- Area: 144 Square Feet
- Dimensions: 12X12
Family room
- Features: Flooring (Carpet), Window Treatments (Plantation Shutters)
- Level: Main
- Area: 252 Square Feet
- Dimensions: 18X14
Kitchen
- Features: Kitchen (Eating Area-Breakfast Bar, Eating Area-Table Space, Island, Pantry-Closet), Flooring (Hardwood), Window Treatments (Plantation Shutters, Window Treatments)
- Level: Main
- Area: 275 Square Feet
- Dimensions: 25X11
Laundry
- Features: Flooring (Hardwood), Window Treatments (Blinds)
- Level: Main
- Area: 45 Square Feet
- Dimensions: 9X5
Living room
- Features: Flooring (Carpet), Window Treatments (Blinds)
- Level: Main
- Area: 182 Square Feet
- Dimensions: 14X13
Heating
- Natural Gas, Forced Air
Cooling
- Central Air
Appliances
- Included: Range, Microwave, Dishwasher, Refrigerator, Washer, Dryer, Disposal, Stainless Steel Appliance(s), Gas Water Heater
- Laundry: Gas Dryer Hookup, Electric Dryer Hookup, Sink
Features
- Vaulted Ceiling(s), Cathedral Ceiling(s)
- Flooring: Hardwood
- Doors: French Doors, Storm Door(s), Lever Style Door Handles, Panel Door(s), Sliding Glass Door(s)
- Windows: Blinds, Plantation Shutters, Screens
- Basement: Unfinished,Crawl Space,Full
- Attic: Unfinished
- Number of fireplaces: 1
- Fireplace features: Gas Log, Gas Starter, Family Room
Interior area
- Total structure area: 748
- Total interior livable area: 2,552 sqft
Property
Parking
- Total spaces: 2.5
- Parking features: Asphalt, Garage Door Opener, Yes, Garage Owned, Attached, Garage
- Attached garage spaces: 2.5
- Has uncovered spaces: Yes
Accessibility
- Accessibility features: No Disability Access
Features
- Stories: 2
- Patio & porch: Deck
Lot
- Size: 7,200 Square Feet
- Dimensions: 80 x 90
Details
- Additional structures: Gazebo
- Parcel number: 0730308005
- Special conditions: None
- Other equipment: Ceiling Fan(s), Sump Pump
Construction
Type & style
- Home type: SingleFamily
- Architectural style: Traditional
- Property subtype: Single Family Residence
Materials
- Vinyl Siding
- Foundation: Concrete Perimeter
- Roof: Asphalt
Condition
- New construction: No
- Year built: 1994
Utilities & green energy
- Sewer: Public Sewer
- Water: Public
Community & HOA
Community
- Features: Park, Tennis Court(s), Lake
- Subdivision: Oakhurst
HOA
- Has HOA: Yes
- Services included: Insurance
- HOA fee: $360 annually
Location
- Region: Aurora
Financial & listing details
- Price per square foot: $238/sqft
- Tax assessed value: $162,683
- Annual tax amount: $10,062
- Date on market: 2/5/2026
- Listing terms: Conventional
- Ownership: Fee Simple w/ HO Assn.
Price history
| Date | Event | Price |
|---|---|---|
| 3/18/2026 | Sold | $607,000+6.5%$238/sqft |
Source:  MRED as distributed by MLS GRID #12552680 Report a problem MRED as distributed by MLS GRID #12552680 Report a problem | ||
| 2/10/2026 | Contingent | $570,000$223/sqft |
Source: MRED as distributed by MLS GRID #12552680 Report a problem | ||
| 2/5/2026 | Listed for sale | $570,000+167.6%$223/sqft |
Source: MRED as distributed by MLS GRID #12552680 Report a problem | ||
| 4/27/1994 | Sold | $213,000+368.1%$83/sqft |
Source: Public Record Report a problem | ||
| 1/11/1994 | Sold | $45,500$18/sqft |
Source: Public Record Report a problem | ||
Public tax history
| Year | Property taxes | Tax assessment |
|---|---|---|
| 2025 | $10,686 +6.2% | $162,683 +9.7% |
| 2024 | $10,062 +5.6% | $148,339 +11.3% |
| 2023 | $9,532 +0.4% | $133,290 +7.3% |
| 2022 | $9,496 +2.9% | $124,240 +3.7% |
| 2021 | $9,230 -1.2% | $119,800 |
| 2020 | $9,343 +3.9% | $119,800 +5.1% |
| 2019 | $8,993 -2.2% | $113,940 -1% |
| 2018 | $9,196 +1.9% | $115,110 +3.5% |
| 2017 | $9,028 +2% | $111,200 +4.2% |
| 2016 | $8,851 +1.3% | $106,720 +5.3% |
| 2015 | $8,738 -9.8% | $101,330 -1.9% |
| 2014 | $9,690 +1.1% | $103,260 -0.7% |
| 2013 | $9,589 +3.1% | $103,970 -2% |
| 2012 | $9,298 +2.5% | $106,120 -6.4% |
| 2011 | $9,069 +3.8% | $113,410 -2% |
| 2010 | $8,737 +3.1% | $115,700 -4% |
| 2009 | $8,475 +3% | $120,520 +1.8% |
| 2008 | $8,225 +4.4% | $118,390 +5.8% |
| 2007 | $7,876 +4.5% | $111,900 +6.8% |
| 2006 | $7,533 -0.4% | $104,790 +2.6% |
| 2005 | $7,561 +4.1% | $102,140 +3.8% |
| 2004 | $7,266 +3.5% | $98,400 +6.8% |
| 2003 | $7,021 +9.1% | $92,130 +8.3% |
| 2002 | $6,437 +4.3% | $85,060 +4.7% |
| 2001 | $6,171 +5.6% | $81,250 +4.4% |
| 2000 | $5,842 | $77,820 |
Find assessor info on the county website
Neighborhood: Fox Valley
Nearby homes
- $636,4004 bd3 ba2.9k sqft721 Clarendon Ln, Aurora, IL 60504Off Market
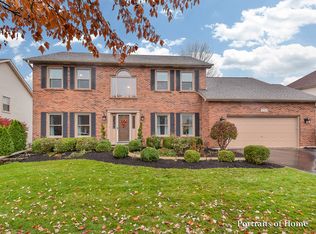
- $603,2004 bd2 ba2.8k sqft702 Westridge Dr, Aurora, IL 60504Off Market
- $636,6004 bd2 ba2.9k sqft731 Clarendon Ln, Aurora, IL 60504Off Market
- $603,7004 bd4 ba2.4k sqft695 Westridge Dr, Aurora, IL 60504Off Market
- $527,6004 bd4 ba2.1k sqft722 Clarendon Ln, Aurora, IL 60504Off Market
- $510,6004 bd3 ba2.2k sqft708 Westridge Dr, Aurora, IL 60504Off Market
- $577,0004 bd3 ba2.6k sqft730 Clarendon Ln, Aurora, IL 60504Off Market
- $612,6004 bd3 ba2.3k sqft701 Westridge Dr, Aurora, IL 60504Off Market
Nearby schools
GreatSchools rating
- 7/10Reba O Steck Elementary SchoolGrades: K-5Distance: 0.4 mi
- 6/10Fischer Middle SchoolGrades: 6-8Distance: 0.8 mi
- 9/10Waubonsie Valley High SchoolGrades: 9-12Distance: 0.5 mi
Schools provided by the listing agent
- Elementary: Steck Elementary School
- Middle: Fischer Middle School
- High: Waubonsie Valley High School
- District: 204
Source: MRED as distributed by MLS GRID. This data may not be complete. We recommend contacting the local school district to confirm school assignments for this home.


Get pre-qualified for a loan
At Zillow Home Loans, we can pre-qualify you in as little as 5 minutes with no impact to your credit score.An equal housing lender. NMLS #10287.
- Illinois
- DuPage County
- Aurora
- 60504
- Fox Valley
- 717 Clarendon Ln
