Skip main navigation
Closed
  • Listing Provided by: Genstone Realty
    Bought with: Gateway Real Estate
    Price Unknown

    717 Cleveland Ave, Festus, MO 63028

    3beds
    1,000sqft
    Single Family Residence
    Built in 1936
    10,162.55 Square Feet Lot
    $210,600 Zestimate®
    $--/sqft
    $1,447 Estimated rent

    Home value

    $210,600

    $192,000 - $232,000

    $1,447/mo

    Zestimate® history
    Loading
    Loading...

    Owner options

    List your home for rent

    $1,447/mo

    Rent Zestimate®

    Find your next renter with Zillow Rental Manager. Plus, with online applications, you can quickly screen prospective tenants – for free.

    Learn more

    $1,447/mo

    Rent Zestimate®

    Refinance and save

    Refinancing to a lower rate could help reduce your monthly payments and save thousands over the life of the loan.

    See today's rates

    Explore your selling options

    Work with a Zillow partner agent

    Leverage their expertise and Zillow's premium Showcase listings to get your home seen by more buyers.

    Get started

    List with your own agent

    Get your home in front of millions of buyers by listing it on Zillow.

    Learn how to do it

    Sell it yourself

    Take full control of how buyers see your home on Zillow by listing For Sale by Owner (FSBO).

    List your home

    What's special

    Covered back porchLarge covered front porchBrand new exterior lighting
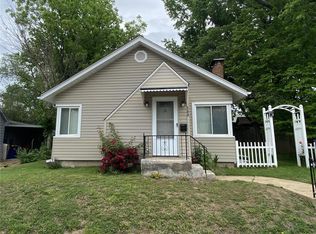
    You don't want to miss out on this beautifully renovated 3 bedroom home within walking distance to Sunset Park. Showings begin on Friday with Open House on Sunday from 1-3pm. You'll appreciate the new siding, gutters, soffit, and fascia along with the flower boxes for amazing curb appeal. There is a driveway on the left of the home for off street parking. You'll love the large covered front porch, brand new exterior lighting, and front door as you walk inside. Be prepared to fall in love the minute you walk through the front door. New waterproof luxury vinyl flooring throughout the home along with fresh paint, lighting, doors, and trim. The large living room and dining room makes entertaining a breeze. The fresh new bathroom has a modern tile floor and stylish vanity. The kitchen features new white cabinetry with subway tile backsplash, new stainless appliances, and quartz countertops. Main floor laundry off the kitchen. Walk outside to the covered back porch and newly poured concrete patio overlooking the large level yard with storage shed. The basement is a great space for extra storage and is where you'll find the brand new tankless water heater and upgraded electric and plumbing. There's also a brand new Trane HVAC system, new ductwork, supply vents, dehumidification system, and thermostat for the maximum comfort level possible during any season.

    Zillow last checked:

    Listing updated:

    Listing Provided by:

    Stephanie Hogenmiller 314-566-5555,

    Genstone Realty

    Bought with:

    Kelly R Bailey, 2018003824

    Gateway Real Estate

    Source: MARIS,MLS#: 26024582MLS LogoOriginating MLS: St. Louis Association of REALTORS

    Facts & features

    Interior

    Bedrooms & bathrooms
    • Bedrooms: 3
    • Bathrooms: 1
    • Full bathrooms: 1
    • Main level bathrooms: 1
    • Main level bedrooms: 3
    Heating
    • Forced Air, Natural Gas
    Cooling
    • Central Air
    Appliances
    • Included: ENERGY STAR Qualified Appliances, Stainless Steel Appliance(s), ENERGY STAR Qualified Dishwasher, Dryer, Microwave, Free-Standing Gas Range, Refrigerator, Washer, Tankless Water Heater
    • Laundry: Inside, Laundry Room, Main Level
    Features
    • Separate Dining, Solid Surface Countertop(s)
    • Basement: Block,Cellar
    • Has fireplace: No
    Interior area
    • Total structure area: 1,000
    • Total interior livable area: 1,000 sqft
    • Finished area above ground: 1,000

    Property

    Features
    • Levels: One
    • Patio & porch: Front Porch, Patio
    • Fencing: Chain Link
    Lot
    • Size: 10,162 sqft
    • Features: Level
    Details
    • Parcel number: 193.006.03003022
    • Special conditions: Standard

    Construction

    Type & style
    • Home type: SingleFamily
    • Architectural style: Ranch
    • Property subtype: Single Family Residence
    Materials
    • Vinyl Siding
    Condition
    • Year built: 1936

    Utilities & green energy

    • Electric: Ameren
    • Sewer: Public Sewer
    • Water: Public
    • Utilities for property: Electricity Connected, Natural Gas Connected, Sewer Connected, Water Connected

    Community & neighborhood

    Community
    • Community features: Park, Playground, Tennis Court(s)
    Location
    • Region: Festus
    • Subdivision: Waggeners Resub

    Other

    Other facts
    • Listing terms: Cash,Conventional,FHA,VA Loan
    • Ownership: Private

    Price history

    DateEventPrice
    6/5/2026Sold--
    Source: MARIS #26024582 Report a problem
    5/9/2026Pending sale$215,000$215/sqft
    Source: MARIS #26024582 Report a problem
    5/1/2026Listed for sale$215,000$215/sqft
    Source: MARIS #26024582 Report a problem

    Public tax history

    YearProperty taxesTax assessment
    2025$758 -0.1%$13,800 +3%
    2024$759 +0.5%$13,400
    2023$755 +0%$13,400
    2022$755 -0.1%$13,400
    2021$755 +1.3%$13,400 +8.1%
    2020$745 +0%$12,400
    2019$745 $12,400
    2018$745 +10.9%$12,400
    2017$672 $12,400 +15.9%
    2016$672 +15.3%$10,700
    2015$583 $10,700 +5.9%
    2013$583 $10,100 +13.5%
    2005-- $8,900 +8.5%
    2004-- $8,200
    2003-- $8,200
    2002-- $8,200
    2001-- $8,200

    Find assessor info on the county website

    Neighborhood: 63028

    Nearby schools

    GreatSchools rating
    Schools provided by the listing agent
    • Elementary: Festus Elem.
    • Middle: Festus Middle
    • High: Festus Sr. High

    Source: MARIS. This data may not be complete. We recommend contacting the local school district to confirm school assignments for this home.