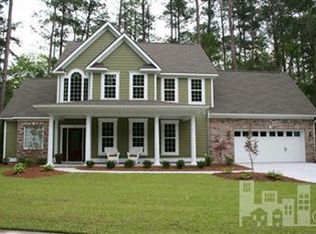
Step into luxury with this exquisite custom-built home featuring the grand 19-foot entry way that welcomes you into an expansive open floor plan, bathed in natural light, and adorned with soaring ceilings. The elegant wood flooring flows seamlessly throughout the living areas, creating a warm and inviting atmosphere. Entertain in style in the formal dining room, which doubles as a versatile office, library or flex space, embellished with coffered ceilings, wainscoting, and accented by arched doorways. The spacious living room boasts crown molding, a reclaimed wood feature wall, a built-in entertainment center and surround sound system creating the perfect space for relaxation and entertainment, all while seamlessly connecting to the kitchen and screened-in porch. Your open kitchen is designed for both style and practicality, featuring granite countertops, a tile backsplash, stainless steel appliances, a smooth-top range, a generous walk-in pantry, ample storage is provided with 42' cabinets with pull-out bottom drawers, and a functional island with bar seating. Enjoy your morning coffee in the bright breakfast nook, enhanced by picturesque bay windows. Retreat to your first-floor owner's suite, where relaxation meets elegance with a trey ceiling and a spacious walk-in closet complemented by shelving and a second closet. The luxurious en-suite features a soaking tub, tiled step-in shower, double vanity with marble countertops, tile flooring, and a convenient linen closet. Venture upstairs to discover two roomy bedrooms, paired with a stylish bathroom boasting marble countertops, tile flooring, and a linen closet. Your laundry room is complete with cabinets, including a shoe tree, and closet. This home also offers full irrigation, a shed, a custom front door, gutter guards, whole-house generator hook-up, and a large walk-in attic for all your storage needs. Your outdoor haven awaits with a rocking chair front porch with stately columns, fenced backyard, and a screened-in back porch with tile flooring, a ceiling fan, and serene wooded views. This exceptional community offers more than just an amazing home. Experience a vibrant coastal lifestyle with access to a community pool, clubhouse, fitness center, stocked fishing ponds, and a private, gated marina along the river. A scenic boardwalk leads to the marina, featuring a gazebo, 40 boat slips (available for purchase, see listing agent for more details), and day slips for residents. The marina also has parking and restrooms for residents. Located approximately 8 minutes to downtown Wilmington and +/- 25 minutes to area beaches. If you like staying close to home, enjoy the Belville Riverwalk Park with a farmers and seafood market, a trail, and fishing pier. Coming Soon-Town of Belville Expansion Vision 2030 plan with restaurants, shopping, amphitheater, splash pad, hotel, dog park and more! See the town of Belville's website - vision 2030 for more details. Don't miss your chance to own this thoughtfully designed home. This is your chance to own your slice of paradise where luxury meets nature in a picturesque, amenity-rich community. Schedule your private showing today!
Sold for $460,000
Zillow last checked:
Listing updated:
Bought with:
Tiffany Williamson, 279179
Navigate Realty
Kara N Williams, 332445
Navigate Realty
Source: Hive MLS,MLS#: 100484751 Originating MLS: Cape Fear Realtors MLS, Inc.
Originating MLS: Cape Fear Realtors MLS, Inc.Price history
| Date | Event | Price |
|---|---|---|
| 3/5/2025 | Sold | $460,000+2.2%$226/sqft |
Source:  Hive MLS #100484751 Report a problem Hive MLS #100484751 Report a problem | ||
| 1/27/2025 | Pending sale | $450,000$221/sqft |
Source: Hive MLS #100484751 Report a problem | ||
| 1/21/2025 | Listed for sale | $450,000+55.2%$221/sqft |
Source: Hive MLS #100484751 Report a problem | ||
| 10/6/2017 | Sold | $290,000-3%$142/sqft |
Source: Hive MLS #100056842 Report a problem | ||
| 8/24/2017 | Pending sale | $299,000$147/sqft |
Source: Buy Coastal Real Estate #100056842 Report a problem | ||
| 7/5/2017 | Price change | $299,000-3.5%$147/sqft |
Source: Buy Coastal Real Estate #100056842 Report a problem | ||
| 6/19/2017 | Price change | $310,000-3.1%$152/sqft |
Source: Buy Coastal Real Estate #100056842 Report a problem | ||
| 4/7/2017 | Listed for sale | $320,000+231.6%$157/sqft |
Source: Buy Coastal Real Estate #100056842 Report a problem | ||
| 12/30/2009 | Sold | $96,500$47/sqft |
Source: Public Record Report a problem | ||
Get a cash offer in 3 minutes
Find out how much your home could sell for in as little as 3 minutes with a no-obligation cash offer.
Estimated market value
$463,100
