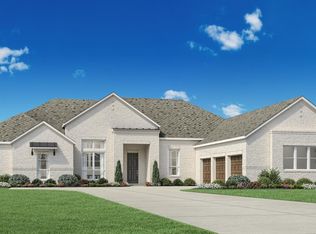
MLS# 21230080 - Built by Toll Brothers - Sep 2026 completion! ~ Deluxe family design. The Bonham's welcoming porch and entry open onto the impressive two-story foyer, and views to the soaring two-story great room and desirable covered patio beyond. The well-equipped gourmet kitchen overlooks a bright casual dining area with patio access, and is enhanced by a large center island with breakfast bar, plenty of counter and cabinet space, and spacious walk-in pantry. The graceful primary bedroom suite is complete with a beautiful tray ceiling, gigantic walk-in closet, and deluxe primary bath with dual-sink vanity, large soaking tub, luxe shower, linen storage, and private water closet. Central to a generous loft, secondary bedrooms feature ample closets and private baths. Additional highlights include a desirable first floor bedroom suite with closet and private bath, secluded office, convenient powder room and everyday entry, centrally located laundry, and additional storage.
Pending
$1,124,000
717 Corsair Ct, Hurst, TX 76054
4beds
3,762sqft
Single Family Residence
Built in 2025
4,255 Square Feet Lot
$1,087,200 Zestimate®
$299/sqft
$83/mo HOA
What's special
Generous loftImpressive two-story foyerWelcoming porch and entryEveryday entryDesirable covered patioSoaring two-story great roomBeautiful tray ceiling
- 106 days |
- 16 |
- 0 |
Zillow last checked:
Listing updated:
Listed by:
Ben Caballero 888-872-6006,
HomesUSA.com 888-872-6006
Source: NTREIS,MLS#: 21230080
Facts & features
Interior
Bedrooms & bathrooms
- Bedrooms: 4
- Bathrooms: 5
- Full bathrooms: 4
- 1/2 bathrooms: 1
Primary bedroom
- Level: First
- Dimensions: 16 x 15
Bedroom
- Level: Second
- Dimensions: 15 x 15
Bedroom
- Level: Second
- Dimensions: 13 x 12
Bedroom
- Level: First
- Dimensions: 11 x 12
Dining room
- Level: First
- Dimensions: 15 x 12
Game room
- Level: Second
- Dimensions: 21 x 15
Kitchen
- Level: First
- Dimensions: 15 x 13
Living room
- Level: First
- Dimensions: 20 x 20
Office
- Level: First
- Dimensions: 12 x 11
Heating
- Zoned
Cooling
- Zoned
Appliances
- Included: Dishwasher, Electric Oven, Gas Cooktop
Features
- Eat-in Kitchen, Kitchen Island, Open Floorplan, Pantry, Walk-In Closet(s)
- Flooring: Carpet, Tile, Wood
- Has basement: No
- Number of fireplaces: 1
- Fireplace features: Electric
Interior area
- Total interior livable area: 3,762 sqft
Video & virtual tour
Property
Parking
- Total spaces: 3
- Parking features: Garage Faces Front
- Attached garage spaces: 3
Features
- Levels: Two
- Stories: 2
- Pool features: None
Lot
- Size: 4,255 Square Feet
Details
- Parcel number: 43183924
Construction
Type & style
- Home type: SingleFamily
- Architectural style: Detached
- Property subtype: Single Family Residence
Materials
- Other
- Foundation: Slab
- Roof: Composition
Condition
- New construction: Yes
- Year built: 2025
Utilities & green energy
- Sewer: Public Sewer
- Water: Public
- Utilities for property: Natural Gas Available, Sewer Available, Separate Meters, Water Available
Community & HOA
Community
- Features: Community Mailbox, Curbs, Sidewalks
- Security: Smoke Detector(s)
- Subdivision: Toll Brothers At Adkins Park
HOA
- Has HOA: Yes
- Services included: Association Management, Maintenance Grounds, Maintenance Structure
- HOA fee: $1,000 annually
- HOA name: Secure Association Managment
- HOA phone: 940-497-7328
Location
- Region: Hurst
Financial & listing details
- Price per square foot: $299/sqft
- Tax assessed value: $73,000
- Annual tax amount: $1,577
- Date on market: 4/6/2026
- Cumulative days on market: 98 days
Estimated market value
$1,087,200
$1.03M - $1.14M
$4,253/mo
Price history
| Date | Event | Price |
|---|---|---|
| 6/1/2026 | Pending sale | $1,124,000$299/sqft |
Source: NTREIS #21230080 Report a problem | ||
| 3/26/2026 | Listed for sale | $1,124,000$299/sqft |
Source:  Toll Brothers Inc. Report a problem Toll Brothers Inc. Report a problem | ||
Public tax history
| Year | Property taxes | Tax assessment |
|---|---|---|
| 2025 | $1,577 | $73,000 |
Find assessor info on the county website
Monthly payment
Est. payment
Payment breakdown
Explore the cost of this home by adjusting the details. Changes won't be saved.Climate risks
Neighborhood: 76054
Nearby schools
GreatSchools rating
- 9/10Liberty Elementary SchoolGrades: PK-4Distance: 1.1 mi
- 8/10Keller Middle SchoolGrades: 7-8Distance: 4.8 mi
- 8/10Keller High SchoolGrades: 9-12Distance: 4.7 mi
Schools provided by the listing agent
- Elementary: Liberty
- Middle: Keller
- High: Keller
- District: Keller ISD
Source: NTREIS. This data may not be complete. We recommend contacting the local school district to confirm school assignments for this home.
- $--4 bd5 ba3.5k sqft713 Corsair Ct, Hurst, TX 76054Sold
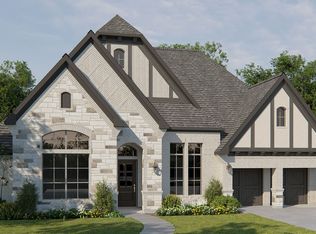
- $1,348,9005 bd7 ba5k sqft3500 Stealth Run, Hurst, TX 76054Pending

- $--4 bd4 ba3.4k sqft709 Corsair Ct, Hurst, TX 76054Sold
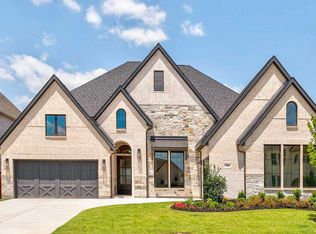
- $1,205,9004 bd4 ba3.3k sqft716 Doppler Ct, Hurst, TX 76054Pending

- $--5 bd7 ba5k sqft708 Corsair Ct, Hurst, TX 76054Sold
- $969,0004 bd5 ba3k sqft712 Doppler Viaduct, Hurst, TX 76054New Construction
- $--5 bd6 ba4.8k sqft705 Corsair Ct, Hurst, TX 76054Sold
- $1,388,9004 bd5 ba3.5k sqft720 Doppler Ct, Hurst, TX 76054Pending
A local agent can set up tours, give advice and negotiate with sellers.
Similar homes
- $998,0004 bd4 ba2.9k sqft3509 Stealth Run, Hurst, TX 76054New Construction
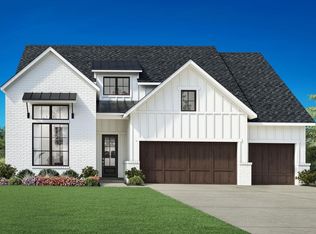 NTREIS
 - $969,0004 bd5 ba3k sqft712 Doppler Viaduct, Hurst, TX 76054New Construction
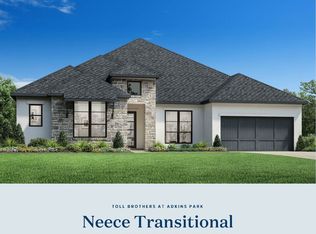 MLS ID #21153324, Ben Caballero. NTREIS
 - $1,364,9004 bd4 ba2.9k sqft3517 Stealth Run, Hurst, TX 76054New Construction
 NTREIS
 - $1,249,0004 bd5 ba3.9k sqft1408 Walnut Creek Ln, Northlake, TX 76226New Construction
 NTREIS
 - $999,9004 bd4 ba3k sqft8409 Livi St, North Richland Hills, TX 76182New ConstructionGraham Hart Homes
- from $1,174,9905 bd8 ba4.4k sqftPlan Varese Plan, Furst Ranch: 70ft. lots, Argyle, TX 76226New ConstructionHighland Homes
- $1,119,9905 bd6 ba4.2k sqft1833 Wheatgrass Ln, Bartonville, TX 76226New ConstructionNTREIS
- from $949,9904 bd5 ba3.2k sqftPlan 1641 Plan, Bella Casa, Keller, TX 76248New ConstructionAmerican Legend Homes
- $919,0004 bd5 ba3.6k sqft8008 Lacey Oak Ln, Denton, TX 76207New ConstructionNTREIS
- $1,058,0004 bd5 ba4.2k sqft1836 Acoma Way, Bartonville, TX 76226New ConstructionNTREIS
- $1,069,9904 bd5 ba3.3k sqft1820 Wheatgrass Ln, Bartonville, TX 76226New ConstructionNTREIS
- from $1,121,9904 bd7 ba4.1k sqftPlan Lucca Plan, Furst Ranch: 70ft. lots, Flower Mound, TX 76226New ConstructionHighland Homes
- $1,549,0004 bd5 ba3.8k sqft11105 Douglas Dr, Argyle, TX 76226New ConstructionNTREIS
- $1,524,0004 bd5 ba4.2k sqft2312 World Tree Way, Flower Mound, TX 75028New ConstructionNTREIS
- $828,9004 bd4 ba3.5k sqft816 Feathergrass Ct, Haslet, TX 76052New ConstructionMLS ID #21221266, James Cianelli. NTREIS
- $949,0004 bd5 ba4k sqft8112 Lacey Oak Ln, Denton, TX 76207New ConstructionToll Brothers Inc.
- $1,499,0004 bd5 ba3.7k sqft5805 Idus Bryant Trl, Flower Mound, TX 75028New ConstructionNTREIS
- from $1,067,9904 bd6 ba3.6k sqftPlan Treviso Plan, Furst Ranch: 70ft. lots, Flower Mound, TX 76226New ConstructionHighland Homes
- $1,469,9004 bd5 ba3.3k sqft2982 Kosse Ct, Grapevine, TX 76051New ConstructionMLS ID #21239053, Katie Bankston. NTREIS
- $989,0005 bd4 ba3.8k sqft1832 Acoma Way, Bartonville, TX 76226New ConstructionNTREIS
