Welcome to this cozy 4-bedroom, 1-bath, two-story Craftsman home located in a quiet Sabetha neighborhood just minutes from downtown and the library. The inviting front porch offers the perfect place to relax with your morning coffee and enjoy the peaceful surroundings. Inside, you'll appreciate the home's beautiful original oak trim that adds warmth and character throughout. The home features newer vinyl windows and central heat and air for year-round comfort. The rooms are spacious with nicely sized closets, and the main floor includes the primary bedroom and bathroom, with three additional bedrooms upstairs. Laundry is conveniently located in the basement, providing additional storage space as well. Outside, a large wood deck creates a wonderful space for entertaining guests or for the plant enthusiast to create a garden retreat. The property also includes a detached two-car garage, adding both convenience and functionality. This charming home combines classic Craftsman character with practical updates in a great location.
For sale
$140,000
717 Dakota St, Sabetha, KS 66534
4beds
1,688sqft
Single Family Residence
Built in 1915
6,534 Square Feet Lot
$-- Zestimate®
$83/sqft
$-- HOA
What's special
Vinyl windowsWood deckOriginal oak trimCentral air and heat
- 166 days
- 299
- 14
Zillow last checked:
Listing updated:
Listed by:
Jesse Mitchell 785-285-1083,
Rolling Hills Realty
Source: My State MLS,MLS#: 11577602
Facts & features
Interior
Bedrooms & bathrooms
- Bedrooms: 4
- Bathrooms: 1
- Full bathrooms: 1
Rooms
- Room types: Family Room, First Floor Bathroom, First Floor Master Bedroom, Kitchen, Laundry Room, Living Room
Basement
- Area: 1062
Heating
- Gas, Forced Air
Cooling
- Central
Appliances
- Included: Oven
Features
- Flooring: Carpet, Laminate, Vinyl
- Basement: Full,Unfinished
- Has fireplace: No
Interior area
- Total structure area: 2,750
- Total interior livable area: 1,688 sqft
- Finished area above ground: 1,688
Property
Parking
- Total spaces: 2
- Parking features: Driveway, Detached
- Garage spaces: 2
- Has uncovered spaces: Yes
Features
- Patio & porch: Covered Porch, Deck
Lot
- Size: 6,534 Square Feet
Details
- Parcel number: CT200,CY613,EN876JF,SB441,SD441,SG441,ST
- Lease amount: $0
Construction
Type & style
- Home type: SingleFamily
- Architectural style: Bungalow
- Property subtype: Single Family Residence
Materials
- Frame
- Roof: Asphalt
Condition
- New construction: No
- Year built: 1915
Utilities & green energy
- Electric: Amps(0)
- Sewer: Municipal
- Water: Municipal
- Utilities for property: Naturl Gas Available
Community & HOA
HOA
- Has HOA: No
Location
- Region: Sabetha
Financial & listing details
- Price per square foot: $83/sqft
- Tax assessed value: $127,000
- Annual tax amount: $1,420
- Date on market: 3/17/2026
- Date available: 09/12/2025
Estimated market value
Not available
Estimated sales range
Not available
$1,376/mo
Price history
| Date | Event | Price |
|---|---|---|
| 3/29/2026 | Price change | $140,000-3.4%$83/sqft |
Source: My State MLS #11577602 Report a problem | ||
| 3/17/2026 | Listed for sale | $145,000$86/sqft |
Source: My State MLS #11577602 Report a problem | ||
| 3/9/2026 | Listing removed | $145,000$86/sqft |
Source: My State MLS #11577602 Report a problem | ||
| 9/19/2025 | Listed for sale | $145,000$86/sqft |
Source: My State MLS #11577602 Report a problem | ||
Public tax history
| Year | Property taxes | Tax assessment |
|---|---|---|
| 2025 | -- | $14,605 +11.6% |
| 2024 | -- | $13,087 +1% |
| 2023 | -- | $12,957 +22.7% |
| 2022 | -- | $10,557 +17.6% |
| 2021 | -- | $8,979 +9.8% |
| 2020 | -- | $8,176 +10.2% |
| 2019 | -- | $7,417 +2.5% |
| 2018 | -- | $7,234 +5.7% |
| 2017 | -- | $6,843 +6% |
| 2016 | -- | $6,455 -4.4% |
| 2015 | -- | $6,750 -2.2% |
| 2014 | -- | $6,900 -1.6% |
| 2013 | -- | $7,010 |
| 2012 | -- | -- |
| 2010 | -- | -- |
Find assessor info on the county website
Monthly payment
Est. payment
Payment breakdown
Explore the cost of this home by adjusting the details. Changes won't be saved.Climate risks
Neighborhood: 66534
Nearby schools
Schools provided by the listing agent
- District: Prairie Hills
Source: My State MLS. This data may not be complete. We recommend contacting the local school district to confirm school assignments for this home.

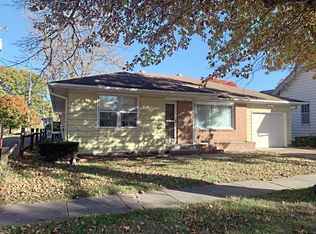
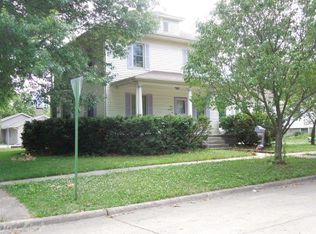
Similar homes
- $148,5003 bd2 ba1.6k sqft524 S 11th St, Sabetha, KS 66534For Sale
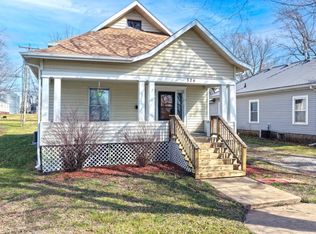 MLS ID #11674482, Jesse Mitchell, Rolling Hills Realty. My State MLS
 - $173,0004 bd2 ba2k sqft112 N 13th St, Sabetha, KS 66534For Sale
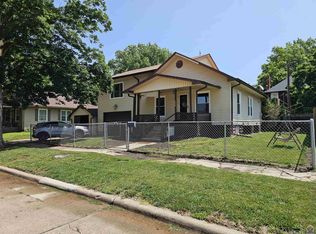 MLS ID #244997, Carrie Strahm, Heritage Real Estate, LLC. Sunflower AOR as distributed by MLS GRID
 - $80,0002 bd2 ba1.4k sqft1115 Virginia St, Sabetha, KS 66534For Sale
 MLS ID #2629661, Peggy Boos, Heartland Realty Midwest LLC. Heartland MLS as distributed by MLS GRID
 - $144,0003 bd1 ba2k sqft1914 Morton St, Falls City, NE 68355For Sale
 MLS ID #11848865, Jackie Lunzmann, Lunzmann Realty, Inc.. My State MLS
 - $127,5003 bd1 ba1.3k sqft1307 Chase St, Falls City, NE 68355For Sale
 MLS ID #22612087, Kiely Sindelar, JMJ Realty, LLC. GPRMLS
