Skip main navigation
Sold for $760,000
  • $760,000

    717 Delve Ct, Hayward, CA 94544

    2beds
    1,501sqft
    Condominium, Residential
    Built in 2023
    -- sqft lot
    $720,100 Zestimate®
    $506/sqft
    $3,495 Estimated rent

    Home value

    $720,100

    $677,000 - $763,000

    $3,495/mo

    Zestimate® history
    Loading
    Loading...

    Owner options

    List your home for rent

    $3,495/mo

    Rent Zestimate®

    Find your next renter with Zillow Rental Manager. Plus, with online applications, you can quickly screen prospective tenants – for free.

    Learn more

    $3,495/mo

    Rent Zestimate®

    Refinance and save

    $5,134/mo

    Est. payment

    Refinancing to a lower rate could help reduce your monthly payments and save thousands over the life of the loan.

    See today's rates

    $5,134/mo

    Est. payment

    Explore your selling options

    Work with a Zillow partner agent

    Leverage their expertise and Zillow's premium Showcase listings to get your home seen by more buyers.

    Get started

    List with your own agent

    Get your home in front of millions of buyers by listing it on Zillow.

    Learn how to do it

    Sell it yourself

    Take full control of how buyers see your home on Zillow by listing For Sale by Owner (FSBO).

    List your home

    What's special

    Large balconySeating spacePrivate ensuite bathroomWalk-in pantryFinish packageLarge islandWalk-in closet
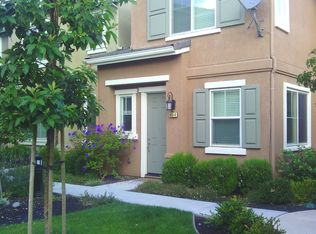
    MLS#ML81923261. Ready Now! The SoHay Line Plan 3 at Hayward is a unique two-level condominium with a welcoming entryway and 1-car garage on the 1st floor and all the living spaces on the top floor. Private location- no neighbors in front or to the side. Once upstairs on the top floor, enter the bright and open kitchen featuring a large island with seating space, stainless steel appliances, and a walk-in pantry. Enjoy time with friends and family on the large balcony adjacent to living/dining area. Both owner's suite and bedroom 2 feature a walk-in closet and private ensuite bathroom. This home offers all the essentials while located conveniently near shopping, dining, and transportation. Within reach of BART, I-880, Hwy 238 and 92 so you'll have easy access to the places that matter. Design highlights include: upgraded Appliance and Finish package and upgraded lighting.

    Zillow last checked:

    Listing updated:

    Listed by:

    Veronica Roberson 00968975 925-257-0599,

    Taylor Morrison Services Inc 925-983-4691

    Bought with:

    Sanjeevnie Syngal, 02191250

    EXP Realty of California, Inc

    Source: MLSListings Inc,MLS#: ML81923261MLS Logo

    Facts & features

    Interior

    Bedrooms & bathrooms
    • Bedrooms: 2
    • Bathrooms: 2
    • Full bathrooms: 2
    Bedroom
    • Features: PrimarySuiteRetreat, WalkinCloset
    Bathroom
    • Features: DoubleSinks, PrimaryStallShowers, ShoweroverTub1
    Dining room
    • Features: DiningArea, DiningFamilyCombo
    Family room
    • Features: NoFamilyRoom
    Kitchen
    • Features: IslandwithSink
    Heating
    • Central Forced Air
    Cooling
    • Central Air
    Appliances
    • Included: Gas Cooktop, Dishwasher, Microwave
    • Laundry: Inside
    Features
    • High Ceilings, Walk-In Closet(s)
    • Flooring: Carpet, Laminate, Tile
    Interior area
    • Total structure area: 1,501
    • Total interior livable area: 1,501 sqft

    Property

    Parking
    • Total spaces: 1
    • Parking features: Attached, Common
    • Attached garage spaces: 1
    Features
    • Stories: 2
    • Patio & porch: Balcony/Patio
    Details
    • Parcel number: NA717DelveCourt
    • Zoning: Residential
    • Special conditions: NewSubdivision

    Construction

    Type & style
    • Home type: Condo
    • Architectural style: Contemporary
    • Property subtype: Condominium, Residential
    Materials
    • Foundation: Slab
    • Roof: Shingle
    Condition
    • New construction: Yes
    • Year built: 2023

    Utilities & green energy

    • Gas: PublicUtilities
    • Sewer: Public Sewer
    • Water: Public
    • Utilities for property: Public Utilities, Water Public

    Community & neighborhood

    Location
    • Region: Hayward

    HOA & financial

    HOA
    • Has HOA: Yes
    • HOA fee: $331 monthly
    • Amenities included: Other, Playground

    Other

    Other facts
    • Listing agreement: ExclusiveRightToSell

    Price history

    DateEventPrice
    10/25/2023Sold$760,000$506/sqft
    Source: MLSListings Inc #ML81923261 Report a problem
    9/26/2023Pending sale$760,000$506/sqft
    Source: MLSListings Inc #ML81923261 Report a problem
    9/20/2023Price change$760,000+0.7%$506/sqft
    Source: MLSListings Inc #ML81923261 Report a problem
    9/11/2023Price change$755,000-9.2%$503/sqft
    Source: MLSListings Inc #ML81923261 Report a problem
    5/4/2023Pending sale$831,305$554/sqft
    Source: MLSListings Inc #ML81923261 Report a problem
    3/28/2023Listed for sale$831,305$554/sqft
    Source: Taylor Morrison Report a problem

    Public tax history

    Tax history is unavailable.

    Neighborhood: Mission-Garin

    Nearby schools

    GreatSchools rating
    Schools provided by the listing agent
    • District: HaywardUnified

    Source: MLSListings Inc. This data may not be complete. We recommend contacting the local school district to confirm school assignments for this home.

    Get a cash offer in 3 minutes
    Find out how much your home could sell for in as little as 3 minutes with a no-obligation cash offer.
    Estimated market value
    $720,100
    Get a cash offer in 3 minutes
    Find out how much your home could sell for in as little as 3 minutes with a no-obligation cash offer.
    Estimated market value
    $720,100