Skip main navigation
For sale
  • Price cut: $20K (8/2)
    $575,000

    717 Doris Ter, Neptune, NJ 07753

    4beds
    1,842sqft
    : 
    $3,865/mo
    Get pre-qualified
    Single Family Residence
    Built in 1965
    10,019 Square Feet Lot
    $-- Zestimate®
    $312/sqft
    $-- HOA

    What's special

    Modern appliancesNewer hvac systemFire pitWell-manicured landscapingGenerously sized shedFenced-in backyardAttached two-car garage
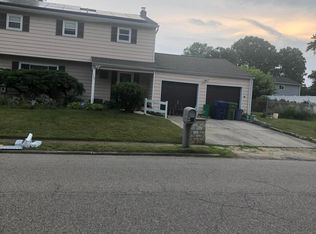
    717 Doris Terrace is a portrait of idyllic New Jersey living, and it has all the aspects of a timeless classic – the right space, the right composition, the right lines. As you approach the property, you’ll notice the contrast of light blue against red brick, surrounded by well-manicured landscaping and a lush green lawn. Inside, you are immediately greeted by an inviting variety of colors and textures – no monochrome here. Neutral gray and white frame the foyer; a quick pivot to the left reveals a powder room nestled neatly to the side. Here, the spaces converge. Straight ahead sits the living room, a large bay window streaming natural light onto traditional wood flooring finished in a hickory-hued veneer. In the background, a beach stone-paneled wall surrounds the golden frame of the gas fireplace. Or follow the foyer’s marbled porcelain tiling into the kitchen, where you’ll find light-colored granite countertops set against a glazed ceramic backsplash framing modern appliances and a breakfast nook/peninsula. A formal dining room connects the kitchen and living room, sharing its wood floors with the latter. A combination mudroom/laundry room houses a newer HVAC system and allows access to both the side yard and the attached two-car garage. On the upper level, a mosaic of four bedrooms and the full bathroom, each with its own color scheme, are linked by dark walnut-stained wood floors. The fenced-in backyard is the canvas for the gazebo-topped patio, fire pit, and generously sized shed. Circle the home on the map and draw a line in each direction. Follow the eastward line approximately four miles to the renowned Jersey Shore, or travel the same distance in the opposite direction to access the Garden State Parkway. Additional destinations such as shopping, dining, and entertainment dot the panorama. The best part of it all is that you don’t need to visit a museum in order to experience this work of art. Just open the door, and take it all in.
    24 days
    |
    2,357
    |
    196
    |

    Likely to sell faster than

    Zillow last checked:

    Listing updated:

    Listed by:

    Bradford Schreffler 609-516-1842,

    Coldwell Banker Residential Brokerage - Princeton

    Source: Bright MLS,MLS#: NJMM2004816MLS Logo

      Facts & features

      Interior

      Bedrooms & bathrooms
      • Bedrooms: 4
      • Bathrooms: 2
      • Full bathrooms: 1
      • 1/2 bathrooms: 1
      • Main level bathrooms: 1
      Rooms
      • Room types: Living Room, Dining Room, Kitchen, Foyer
      Dining room
      • Level: Main
      Foyer
      • Level: Main
      Kitchen
      • Level: Main
      Living room
      • Level: Main
      Mud room
      • Level: Main
      Heating
      • Forced Air, Natural Gas
      Cooling
      • Central Air, Electric
      Appliances
      • Included: Dishwasher, Dryer, Microwave, Oven/Range - Gas, Refrigerator, Stainless Steel Appliance(s), Washer, Gas Water Heater
      • Laundry: Mud Room
      Features
      • Bathroom - Tub Shower, Eat-in Kitchen
      • Doors: Sliding Glass
      • Windows: Bay/Bow
      • Has basement: No
      • Number of fireplaces: 1
      • Fireplace features: Gas/Propane
      Interior area
      • Total structure area: 1,842
      • Total interior livable area: 1,842 sqft
      • Finished area above ground: 1,842
      • Finished area below ground: 0

      Property

      Parking
      • Total spaces: 2
      • Parking features: Garage Door Opener, Inside Entrance, Attached, Driveway
      • Attached garage spaces: 2
      • Has uncovered spaces: Yes
      Accessibility
      • Accessibility features: None
      Features
      • Levels: Two
      • Stories: 2
      • Exterior features: Barbecue
      • Pool features: None
      Lot
      • Size: 10,019 Square Feet
      • Features: Level, Rear Yard
      Details
      • Additional structures: Above Grade, Below Grade
      • Parcel number: 350250300007
      • Zoning: RESIDENTIAL
      • Special conditions: Standard
      • Other equipment: None

      Construction

      Type & style
      • Home type: SingleFamily
      • Architectural style: Colonial
      • Property subtype: Single Family Residence
      Materials
      • Brick, Shingle Siding
      • Foundation: Crawl Space
      • Roof: Shingle
      Condition
      • New construction: No
      • Year built: 1965

      Utilities & green energy

      • Sewer: Public Sewer
      • Water: Public

      Community & HOA

      Community
      • Subdivision: None Other
      HOA
      • Has HOA: No
      Location
      • Region: Neptune
      • Municipality: NEPTUNE TWP

      Financial & listing details

      • Price per square foot: $312/sqft
      • Tax assessed value: $516,900
      • Annual tax amount: $9,510
      • Date on market: 7/19/2026
      • Listing agreement: Exclusive Right To Sell
      • Inclusions: All Appliances, As-is.
      • Exclusions: Personal Property
      • Ownership: Fee Simple

        Estimated market value

        Not available

        Estimated sales range

        Not available

        Not available

        Price history

        DateEventPrice
        8/2/2026Price change$575,000-3.4%$312/sqft
        Source: Bright MLS #NJMM2004816 Report a problem
        7/20/2026Listed for sale$595,000+21.4%$323/sqft
        Source: Bright MLS #NJMM2004816 Report a problem
        5/26/2022Sold$490,000+12.1%$266/sqft
        Source: Public Record Report a problem
        3/30/2022Pending sale$437,000$237/sqft
        Source: Weichert Pro #22207756 Report a problem
        3/23/2022Listed for sale$437,000+19.7%$237/sqft
        Source: Weichert Pro #22207756 Report a problem
        8/28/2019Listing removed$365,000$198/sqft
        Source: Weichert Realtors #21935118 Report a problem
        8/26/2019Listed for sale$365,000$198/sqft
        Source: Weichert Realtors-Ocean #21935118 Report a problem

        Public tax history

        YearProperty taxesTax assessment
        2025$8,674 -0.2%$516,900 -0.2%
        2024$8,689 +5.5%$517,800 +13.5%
        2023$8,237 +24.9%$456,100 +27.5%
        2022$6,596 +23.9%$357,700 +35.6%
        2021$5,324 -7.8%$263,800 -9.3%
        2020$5,773 +3.8%$290,700 +3.5%
        2019$5,561 +1.8%$280,800 +4.9%
        2018$5,461 -4.1%$267,800 +5.9%
        2017$5,696 +5.2%$252,800 +0.5%
        2016$5,416 -15.7%$251,500 +3.4%
        2015$6,423 +7.5%$243,200 +2.6%
        2013$5,977 $237,100
        Find assessor info on the county website

        Monthly payment

        Est. payment

        Payment breakdown

        Explore the cost of this home by adjusting the details. Changes won't be saved.
        All calculations are estimates and provided by Zillow, Inc. for informational purposes only. Actual amounts may vary.
        HOA fees may include property taxes on listings classified as Co-Ops. Contact the listing agent and/or owner for fee details.
        See how much you could borrow to make a competitive offer.

        Climate risks

        Neighborhood: 07753

        Getting around

        19 / 100
        Car-Dependent
        36 / 100
        Somewhat Bikeable

        Nearby schools

        GreatSchools rating
        Schools provided by the listing agent
        • District: Neptune Township Public Schools

        Source: Bright MLS. This data may not be complete. We recommend contacting the local school district to confirm school assignments for this home.

        A local agent can set up tours, give advice and negotiate with sellers.

        A local lender can help you make sure your offer is ready when you are.

        Browse local experts

        Similar homes