Step into your dream lifestyle with this exquisite move-in ready home nestled in the prestigious Silver Springs Development. This meticulously crafted new construction offers both style and functionality for comfortable living. As you step inside, you'll be welcomed by a smartly designed foyer, leading into the main and lower level living areas. The open-plan kitchen, living, and dining areas are bathed in natural light streaming through vaulted ceilings and expansive windows. Delight your senses in the stylish kitchen, boasting lavish cabinetry, premium stainless steel appliances, large corner pantry, custom countertops and a spacious island, perfect for entertaining guests. Retreat to the master suite for relaxation, featuring a recessed ceiling and spacious En-Suite! The master bath is an oasis within itself and includes custom countertops with dual vanity, beautiful soaking tub, large tiled shower, private toilet closet and access to the the large walk in closet!. Down the hall, you will find 2 additional spacious bedrooms with walk in closets, a full guest bath with custom countertops and a larger hallway with a linen closet and laundry hookups. Going to the lower level, there is a spacious second living area with daylight windows and ample space for relaxation and recreation. Bedrooms #4 is spacious with daylight windows and near bathroom #3 with matching custom countertops and trim package. Convenience meets functionality with the triple garage. Situated on the west side of Surrey, this home provides easy access to Minot's amenities while offering the tranquility of small-town living - city close-country quiet- schedule a private showing with your agent today!
Sold
Price Unknown
717 Driscoll Ave, Surrey, ND 58785
4beds
3baths
2,446sqft
Single Family Residence
Built in 2024
6,969 Square Feet Lot
$436,700 Zestimate®
$--/sqft
$2,984 Estimated rent
Home value
$436,700
$415,000 - $459,000
$2,984/mo
Zestimate® history
Owner options
List your home for rent
$2,984/mo
Rent Zestimate®
Find your next renter with Zillow Rental Manager. Plus, with online applications, you can quickly screen prospective tenants – for free.
$2,984/mo
Rent Zestimate®
Refinance and save
Refinancing to a lower rate could help reduce your monthly payments and save thousands over the life of the loan.
Explore your selling options
Work with a Zillow partner agent
Leverage their expertise and Zillow's premium Showcase listings to get your home seen by more buyers.
Get startedList with your own agent
Get your home in front of millions of buyers by listing it on Zillow.
Learn how to do itSell it yourself
Take full control of how buyers see your home on Zillow by listing For Sale by Owner (FSBO).
List your homeWhat's special
Zillow last checked:
Listing updated:
Listed by:
MICKY VENABLE 701-240-5257,
eXp Realty
Source: Minot MLS,MLS#: 240246
Facts & features
Interior
Bedrooms & bathrooms
- Bedrooms: 4
- Bathrooms: 3
Primary bedroom
- Description: Recessed Ceiling
- Level: Upper
Bedroom 1
- Description: Large Closet
- Level: Upper
Bedroom 2
- Description: Large Closet
- Level: Upper
Bedroom 3
- Description: Daylight Windows
- Level: Lower
Dining room
- Description: Vaulted Ceiling
- Level: Main
Family room
- Description: Day Light Basement
- Level: Lower
Kitchen
- Description: Custom Cabintry And Tops
- Level: Main
Living room
- Description: Vaulted Ceiling
- Level: Main
Heating
- Forced Air, Natural Gas
Cooling
- Central Air
Appliances
- Included: Microwave, Refrigerator, Range/Oven
- Laundry: Lower Level
Features
- Flooring: Carpet, Laminate
- Basement: Daylight,Finished,Full
- Number of fireplaces: 1
- Fireplace features: Gas, Living Room, Main
Interior area
- Total structure area: 2,446
- Total interior livable area: 2,446 sqft
- Finished area above ground: 1,636
Property
Parking
- Total spaces: 3
- Parking features: Attached, Garage: Lights, Opener, Sheet Rock, Driveway: Concrete
- Attached garage spaces: 3
- Has uncovered spaces: Yes
Features
- Levels: Two
- Stories: 2
- Patio & porch: Porch
Lot
- Size: 6,969 Square Feet
Details
- Parcel number: SY180600100110
- Zoning: R1
Construction
Type & style
- Home type: SingleFamily
- Property subtype: Single Family Residence
Materials
- Foundation: Concrete Perimeter
- Roof: Asphalt
Condition
- New Construction
- New construction: Yes
- Year built: 2024
Utilities & green energy
- Sewer: City
- Water: City
Community & HOA
Location
- Region: Surrey
Financial & listing details
- Tax assessed value: $395,000
- Date on market: 9/26/2025
Price history
| Date | Event | Price |
|---|---|---|
| 8/9/2024 | Sold | -- |
Source:  Minot MLS #240246 Report a problem Minot MLS #240246 Report a problem | ||
| 8/6/2024 | Pending sale | $424,900$174/sqft |
Source: Minot MLS #240246 Report a problem | ||
| 7/20/2024 | Contingent | $424,900$174/sqft |
Source: Minot MLS #240246 Report a problem | ||
| 2/15/2024 | Listed for sale | $424,900$174/sqft |
Source: Minot MLS #240246 Report a problem | ||
Public tax history
| Year | Property taxes | Tax assessment |
|---|---|---|
| 2025 | -- | $395,000 +12.5% |
| 2024 | $4,195 +80% | $351,000 +89.7% |
| 2023 | $2,330 +351.5% | $185,000 +670.8% |
| 2022 | $516 -9.5% | $24,000 -14.3% |
| 2021 | $570 -20.2% | $28,000 -26.3% |
| 2020 | $715 +0.5% | $38,000 +100% |
| 2019 | $711 -17.6% | $19,000 -15.6% |
| 2018 | $863 | $22,500 |
| 2017 | -- | $22,500 -8.2% |
| 2016 | $784 | $24,500 |
| 2015 | -- | $24,500 -3.5% |
| 2014 | -- | $25,400 |
Find assessor info on the county website
Neighborhood: 58785
Nearby homes
- $20,0006,534 Square Feet801 Driscoll Ave, Surrey, ND 58785Off Market
- $--4 bd3 ba2k sqft721 Driscoll Ave, Surrey, ND 58785Sold
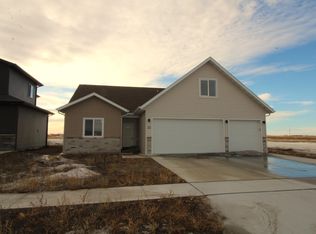
- $--4 bd4 ba2.4k sqft713 Driscoll Ave, Surrey, ND 58785Sold

- $21,0006,970 Square Feet805 Driscoll Ave, Surrey, ND 58785Off Market
- $25,00010,410 Square Feet516 8th St, Surrey, ND 58785Off Market
- $---- bd2 ba2k sqft709 Driscoll Ave, Surrey, ND 58785Sold
- $20,0006,534 Square Feet809 Driscoll Ave, Surrey, ND 58785Off Market
- $21,0006,970 Square Feet813 Driscoll Ave, Surrey, ND 58785Off Market
Nearby schools
GreatSchools rating
- 5/10Surrey Elementary SchoolGrades: PK-6Distance: 0.8 mi
- 8/10Surrey High SchoolGrades: 7-12Distance: 0.8 mi
Schools provided by the listing agent
- District: Surrey
Source: Minot MLS. This data may not be complete. We recommend contacting the local school district to confirm school assignments for this home.
- North Dakota
- Ward County
- Surrey
- 58785
- 717 Driscoll Ave
Nearby cities
Nearby zip codes
Other Surrey Topics
