2+1! Spacious BONUS ROOM on the First Floor! This stunning European-style townhome offers 2 bedrooms plus a large bonus room and a SIDE-BY-SIDE two-car garage. Nestled in a quiet spot at the back of the complex, this home enjoys exceptional privacy and minimal highway noise. You'll be pleasantly surprised by how quiet it is inside.
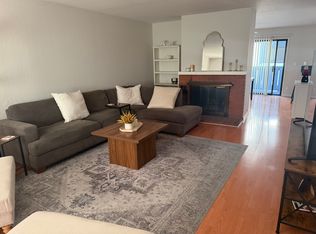
Step into a bright and airy living room featuring new SPC flooring, a cozy fireplace, and a dining area seamlessly connected to the kitchen. The updated kitchen boasts brand-new cabinets, a breakfast bar, and direct access to a sunlit balcony perfect for your morning coffee. Upstairs, you'll find two generously sized bedrooms. The expansive primary suite features vaulted ceilings and a walk-in closet, while the second bedroom has its own private bathroom, offering privacy for guests or family.
The bonus room on the first floor can be a home gym, media room, or spacious office. Enjoy all that Campbell has to offer with a short walk to vibrant Downtown Campbell, the iconic Pruneyard Shopping Center, the community center, weekly farmers market, Los Gatos Creek Trail, and convenient access to highways 17/85, 280, and the Light Rail. Whole Foods, Trader Joes, restaurants, and boutique shops are all just minutes away.
Sold for $1,210,000
$1,210,000
717 Duncanville Ct, Campbell, CA 95008
2beds
1,727sqft
Townhouse, Residential
Built in 1978
1,102 Square Feet Lot
$1,188,700 Zestimate®
$701/sqft
$5,522 Estimated rent
Home value
$1,188,700
$1.09M - $1.30M
$5,522/mo
Zestimate® history
Owner options
List your home for rent
$5,522/mo
Rent Zestimate®
Find your next renter with Zillow Rental Manager. Plus, with online applications, you can quickly screen prospective tenants – for free.
$5,522/mo
Rent Zestimate®
Refinance and save
$8,360/mo
Est. payment
Refinancing to a lower rate could help reduce your monthly payments and save thousands over the life of the loan.
$8,360/mo
Est. payment
Explore your selling options
Work with a Zillow partner agent
Leverage their expertise and Zillow's premium Showcase listings to get your home seen by more buyers.
Get startedList with your own agent
Get your home in front of millions of buyers by listing it on Zillow.
Learn how to do itSell it yourself
Take full control of how buyers see your home on Zillow by listing For Sale by Owner (FSBO).
List your homeWhat's special
Cozy fireplaceSunlit balconySide-by-side two-car garagePrivate bathroomBreakfast barExpansive primary suiteExceptional privacy
Zillow last checked:
Listing updated:
Listed by:
Maggie Chien 01973756 408-505-3003,
Compass 650-462-1111
Bought with:
Christina Perng, 01794803
Compass
Source: MLSListings Inc,MLS#: ML82012510
Facts & features
Interior
Bedrooms & bathrooms
- Bedrooms: 2
- Bathrooms: 3
- Full bathrooms: 2
- 1/2 bathrooms: 1
Bedroom
- Features: PrimarySuiteRetreat, WalkinCloset
Bathroom
- Features: PrimaryStallShowers, ShoweroverTub1
Dining room
- Features: BreakfastBar, DiningArea, EatinKitchen
Family room
- Features: NoFamilyRoom
Kitchen
- Features: _220VoltOutlet, Countertop_Granite, Pantry
Heating
- Central Forced Air
Cooling
- Ceiling Fan(s), Central Air
Appliances
- Included: Electric Cooktop, Dishwasher, Disposal, Microwave, Oven/Range, Refrigerator, Washer/Dryer
- Laundry: Inside
Features
- Vaulted Ceiling(s), Wet Bar, Walk-In Closet(s)
- Flooring: Carpet, Laminate, Tile, Vinyl Linoleum
- Number of fireplaces: 1
- Fireplace features: Gas Starter
Interior area
- Total structure area: 1,727
- Total interior livable area: 1,727 sqft
Property
Parking
- Total spaces: 2
- Parking features: Assigned, Attached, Guest, Parking Restrictions
- Attached garage spaces: 2
Features
- Stories: 3
Lot
- Size: 1,102 Square Feet
Details
- Parcel number: 41213017
- Zoning: P-D
- Special conditions: Standard
Construction
Type & style
- Home type: Townhouse
- Property subtype: Townhouse, Residential
Materials
- Foundation: Concrete Perimeter
- Roof: Wood
Condition
- New construction: No
- Year built: 1978
Utilities & green energy
- Gas: IndividualGasMeters, PublicUtilities
- Sewer: Public Sewer
- Water: Public
- Utilities for property: Public Utilities, Water Public
Community & HOA
HOA
- Has HOA: Yes
- HOA fee: $579 monthly
Location
- Region: Campbell
Financial & listing details
- Price per square foot: $701/sqft
- Tax assessed value: $1,006,660
- Annual tax amount: $13,078
- Date on market: 8/7/2025
- Listing agreement: ExclusiveRightToSell
Price history
| Date | Event | Price |
|---|---|---|
| 8/29/2025 | Sold | $1,210,000+5.3%$701/sqft |
Source:  MLSListings Inc #ML82012510 Report a problem MLSListings Inc #ML82012510 Report a problem | ||
| 8/14/2025 | Pending sale | $1,149,000$665/sqft |
Source: MLSListings Inc #ML82012510 Report a problem | ||
| 8/7/2025 | Listed for sale | $1,149,000+23.5%$665/sqft |
Source: MLSListings Inc #ML82012510 Report a problem | ||
| 5/10/2021 | Sold | $930,000-6.1%$539/sqft |
Source:  MLSListings Inc #ML81830934 Report a problem MLSListings Inc #ML81830934 Report a problem | ||
| 4/7/2021 | Price change | $989,900+1%$573/sqft |
Source: MLSListings Inc #ML81830934 Report a problem | ||
| 3/13/2021 | Price change | $979,900-3.9%$567/sqft |
Source: MLSListings Inc #ML81830934 Report a problem | ||
| 3/8/2021 | Price change | $1,019,9990%$591/sqft |
Source: Happy Real Estate Inc #ML81830934 Report a problem | ||
| 2/26/2021 | Price change | $1,020,000-5.6%$591/sqft |
Source: Happy Real Estate Inc #ML81830934 Report a problem | ||
| 2/23/2021 | Listed for sale | $1,080,000+79.4%$625/sqft |
Source: MLSListings Inc #ML81830934 Report a problem | ||
| 1/18/2020 | Listing removed | $3,600$2/sqft |
Source: Happy Real Estate Inc #ML81768874 Report a problem | ||
| 1/2/2020 | Price change | $3,600+2.9%$2/sqft |
Source: Happy Real Estate Inc #ML81768874 Report a problem | ||
| 11/18/2019 | Price change | $3,500-7.9%$2/sqft |
Source: Happy Real Estate Inc #ML81768874 Report a problem | ||
| 10/17/2019 | Price change | $3,800-1.3%$2/sqft |
Source: Happy Real Estate Inc #ML81768874 Report a problem | ||
| 9/25/2019 | Price change | $3,850-2.5%$2/sqft |
Source: Happy Real Estate Inc #ML81768874 Report a problem | ||
| 9/17/2019 | Listed for rent | $3,950$2/sqft |
Source: Happy Real Estate Inc #ML81768874 Report a problem | ||
| 4/19/2013 | Sold | $602,000+3.9%$349/sqft |
Source: Public Record Report a problem | ||
| 4/3/2013 | Pending sale | $579,500$336/sqft |
Source: Intero San Jose, Willow Glen Lincoln Ave #81305365 Report a problem | ||
| 3/23/2013 | Listed for sale | $579,500$336/sqft |
Source: Intero San Jose, Willow Glen Lincoln Ave #81305365 Report a problem | ||
| 3/21/2013 | Pending sale | $579,500$336/sqft |
Source: Intero San Jose, Willow Glen Lincoln Ave #81305365 Report a problem | ||
| 2/26/2013 | Listed for sale | $579,500-0.4%$336/sqft |
Source: Intero San Jose, Willow Glen Lincoln Ave #81305365 Report a problem | ||
| 1/24/2013 | Listing removed | $582,000$337/sqft |
Source: Intero San Jose, Willow Glen Lincoln Ave #81233504 Report a problem | ||
| 1/13/2013 | Listed for sale | $582,000+9.8%$337/sqft |
Source: Intero San Jose, Willow Glen Lincoln Ave #81233504 Report a problem | ||
| 12/3/2012 | Listing removed | $529,950$307/sqft |
Source: Intero San Jose, Willow Glen Lincoln Ave #81233504 Report a problem | ||
| 11/21/2012 | Price change | $529,950-8.6%$307/sqft |
Source: Intero San Jose, Willow Glen Lincoln Ave #81233504 Report a problem | ||
| 10/12/2012 | Price change | $579,950-0.9%$336/sqft |
Source: Intero San Jose, Willow Glen Lincoln Ave #81233504 Report a problem | ||
| 9/12/2012 | Listed for sale | $584,950-1.5%$339/sqft |
Source: Intero San Jose, Willow Glen Lincoln Ave #81233504 Report a problem | ||
| 6/13/2008 | Sold | $594,000+16.5%$344/sqft |
Source: Public Record Report a problem | ||
| 8/10/2004 | Sold | $510,000+63.5%$295/sqft |
Source: Public Record Report a problem | ||
| 9/1/1999 | Sold | $312,000$181/sqft |
Source: Public Record Report a problem | ||
Public tax history
| Year | Property taxes | Tax assessment |
|---|---|---|
| 2025 | $13,078 +1.5% | $1,006,660 +2% |
| 2024 | $12,889 +0.2% | $986,922 +2% |
| 2023 | $12,868 +1.7% | $967,572 +2% |
| 2022 | $12,656 +34.4% | $948,600 +38.5% |
| 2021 | $9,416 +4.9% | $684,860 +1% |
| 2020 | $8,979 | $677,838 +2% |
| 2019 | $8,979 +4.8% | $664,548 +2% |
| 2018 | $8,568 | $651,518 +2% |
| 2017 | $8,568 +2.4% | $638,744 +2% |
| 2016 | $8,366 +7.5% | $626,220 +1.5% |
| 2015 | $7,783 +3% | $616,814 +2% |
| 2014 | $7,558 | $604,732 +1.1% |
| 2013 | -- | $598,400 +22.9% |
| 2012 | -- | $487,000 -2.6% |
| 2011 | -- | $500,000 -14.1% |
| 2010 | -- | $582,000 +11.7% |
| 2009 | -- | $521,000 -3.7% |
| 2008 | -- | $541,214 +2% |
| 2007 | -- | $530,603 +2% |
| 2006 | -- | $520,200 +2% |
| 2005 | -- | $510,000 +51.2% |
| 2004 | -- | $337,275 +1.9% |
| 2003 | -- | $331,095 +2% |
| 2002 | -- | $324,604 +2% |
| 2001 | -- | $318,240 |
Find assessor info on the county website
Neighborhood: Union
Nearby homes
- $1,196,0003 bd2 ba2k sqft718 Duncanville Ct, Campbell, CA 95008Off Market
- $1,106,4003 bd3 ba2k sqft716 Duncanville Ct, Campbell, CA 95008Off Market

- $1,250,0003 bd3 ba2k sqft715 Duncanville Ct, Campbell, CA 95008Sold

- $1,068,4002 bd3 ba1.7k sqft714 Duncanville Ct, Campbell, CA 95008Off Market
- $1,144,4003 bd3 ba2k sqft712 Duncanville Ct, Campbell, CA 95008Off Market
- $1,183,0002 bd3 ba1.7k sqft725 Duncanville Ct, Campbell, CA 95008Off Market
- $1,350,0003 bd3 ba2k sqft724 Duncanville Ct, Campbell, CA 95008Sold
- $1,128,0002 bd3 ba1.7k sqft726 Duncanville Ct, Campbell, CA 95008Sold
Nearby schools
GreatSchools rating
- 9/10Bagby Elementary SchoolGrades: K-5Distance: 1 mi
- 9/10Price Charter Middle SchoolGrades: 6-8Distance: 1.1 mi
- 9/10Branham High SchoolGrades: 9-12Distance: 3.1 mi
Schools provided by the listing agent
- District: CambrianElementary
Source: MLSListings Inc. This data may not be complete. We recommend contacting the local school district to confirm school assignments for this home.
Get a cash offer in 3 minutes
Find out how much your home could sell for in as little as 3 minutes with a no-obligation cash offer.
Estimated market value
$1,188,700
Get a cash offer in 3 minutes
Find out how much your home could sell for in as little as 3 minutes with a no-obligation cash offer.
Estimated market value
$1,188,700
- California
- Santa Clara County
- Campbell
- 95008
- Union
- 717 Duncanville Ct
Nearby cities
Nearby neighborhoods
Nearby zip codes
Other Campbell Topics
