Welcome to the highly sought-after Speer Neighborhood. This property has additional space for a rental, great for additional income. or house hacking for a buyer looking for a Denver address. Total number of bedrooms 3 and 2.5 bathroom home with a charming and practical living environment! Nestled on a corner lot adjacent to an alley, the house features a front porch that instantly sets a friendly tone. The layout of the house is both appealing and functional! With separate formal living and dining rooms, it offers ample space for relaxation and entertainment. The kitchen is equipped with stainless steel appliances and includes generous cabinetry & counter space. The residence exudes a sense of warmth, enhanced by the designer paint and wood flooring that flow seamlessly throughout the common areas, while the carpet adds a cozy touch to the bedrooms. Additionally, the abundant natural light amplifies a comfortable and inviting ambiance. From the living room, a staircase guides you to an upper level hosting two bedrooms with vaulted ceilings and a shared full bathroom. Alternatively, a different staircase from the kitchen introduces a versatile great room, complete with a kitchenette and another full bathroom. This expansive area provides extra space for various needs and activities! A further staircase from this room descends to the basement, revealing a third bedroom and a convenient laundry room. The outside space of the property is equally appealing! With a side yard boasting both a deck and a patio, offering potential for outdoor dining or simply enjoying BBQ. The 1-car garage completes the package for vehicles or more storage space. Excellent Denver location! Don't miss this opportunity!
Sold for $720,000
$720,000
717 E 1st Avenue, Denver, CO 80203
3beds
2,006sqft
Single Family Residence
Built in 1898
2,325 Square Feet Lot
$790,400 Zestimate®
$359/sqft
$3,801 Estimated rent
Home value
$790,400
$735,000 - $854,000
$3,801/mo
Zestimate® history
Owner options
List your home for rent
$3,801/mo
Rent Zestimate®
Find your next renter with Zillow Rental Manager. Plus, with online applications, you can quickly screen prospective tenants – for free.
$3,801/mo
Rent Zestimate®
Refinance and save
$4,118/mo
Est. payment
Refinancing to a lower rate could help reduce your monthly payments and save thousands over the life of the loan.
$4,118/mo
Est. payment
Explore your selling options
Work with a Zillow partner agent
Leverage their expertise and Zillow's premium Showcase listings to get your home seen by more buyers.
Get startedList with your own agent
Get your home in front of millions of buyers by listing it on Zillow.
Learn how to do itSell it yourself
Take full control of how buyers see your home on Zillow by listing For Sale by Owner (FSBO).
List your homeWhat's special
Side yardDesigner paintGenerous cabinetryWood flooringSeparate formal livingVaulted ceilingsFront porch
Zillow last checked:
Listing updated:
Listed by:
Myrna Triolo 303-520-4458 Myrna@Triolohomes.com,
Distinct Real Estate LLC
Bought with:
Robert LaGuardia, 100100145
Distinct Real Estate LLC
Source: REcolorado as distributed by MLS GRID,MLS#: 2949732
Facts & features
Interior
Bedrooms & bathrooms
- Bedrooms: 3
- Bathrooms: 3
- Full bathrooms: 2
- 1/2 bathrooms: 1
- Main level bathrooms: 1
Bedroom
- Description: Carpet, Vaulted Ceiling, Two Closets, Ceiling Fan
- Level: Upper
Bedroom
- Description: Carpet, Vaulted Ceiling, Ceiling Fan, Built-In Desk, Closet
- Level: Upper
Bedroom
- Description: Carpet, Ceiling Light
- Level: Basement
Bathroom
- Description: Powder Room, Wood Flooring
- Level: Main
Bathroom
- Description: Shower & Tub Combo, Tile Flooring
- Level: Upper
Bathroom
- Description: Tile Flooring, Dual Sinks, Shower & Tub Combo, A Make-Up Vanity
- Level: Upper
Dining room
- Description: Formal, Wood Flooring, Ceiling Fan
- Level: Main
Great room
- Description: Wood Flooring, Ceiling Light, A Kitchenette, Additional Living Area
- Level: Upper
Kitchen
- Description: Gas Range, Laminate Counters, Wood Cabinetry, Wood Flooring
- Level: Main
Laundry
- Description: Laundry Room
- Level: Basement
Living room
- Description: Front, Formal, Wood Flooring, Brick Accent Wall
- Level: Main
Heating
- Forced Air
Cooling
- Air Conditioning-Room
Appliances
- Included: Dishwasher, Disposal, Range
- Laundry: In Unit
Features
- Built-in Features, Ceiling Fan(s), High Speed Internet, Laminate Counters, Vaulted Ceiling(s)
- Flooring: Carpet, Tile, Wood
- Windows: Window Coverings
- Basement: Partial
- Common walls with other units/homes: No Common Walls
Interior area
- Total structure area: 2,006
- Total interior livable area: 2,006 sqft
- Finished area above ground: 1,658
- Finished area below ground: 0
Property
Parking
- Total spaces: 1
- Parking features: Concrete
- Attached garage spaces: 1
Features
- Levels: Two
- Stories: 2
- Patio & porch: Deck, Front Porch, Patio
- Exterior features: Private Yard, Rain Gutters
- Fencing: Full
Lot
- Size: 2,325 Square Feet
- Features: Corner Lot, Landscaped, Level
- Residential vegetation: Grassed
Details
- Parcel number: 510127009
- Zoning: G-MU-5
- Special conditions: Standard
Construction
Type & style
- Home type: SingleFamily
- Architectural style: Bungalow
- Property subtype: Single Family Residence
Materials
- Brick, Frame, Wood Siding
Condition
- Year built: 1898
Utilities & green energy
- Sewer: Public Sewer
- Water: Public
- Utilities for property: Cable Available, Natural Gas Available, Phone Available
Community & HOA
Community
- Security: Smoke Detector(s)
- Subdivision: Kettles
HOA
- Has HOA: No
Location
- Region: Denver
Financial & listing details
- Price per square foot: $359/sqft
- Tax assessed value: $715,600
- Annual tax amount: $3,101
- Date on market: 8/4/2023
- Listing terms: Cash,Conventional,FHA,VA Loan
- Exclusions: Staging Items
- Ownership: Corporation/Trust
- Electric utility on property: Yes
- Road surface type: Alley Paved, Paved
Price history
| Date | Event | Price |
|---|---|---|
| 2/9/2024 | Sold | $720,000-2%$359/sqft |
Source:  REcolorado as distributed by MLS GRID #2949732 Report a problem REcolorado as distributed by MLS GRID #2949732 Report a problem | ||
| 1/9/2024 | Pending sale | $735,000$366/sqft |
Source: REcolorado as distributed by MLS GRID #2949732 Report a problem | ||
| 1/4/2024 | Price change | $735,000-0.7%$366/sqft |
Source: REcolorado as distributed by MLS GRID #2949732 Report a problem | ||
| 12/4/2023 | Price change | $740,000-1.3%$369/sqft |
Source: REcolorado as distributed by MLS GRID #2949732 Report a problem | ||
| 10/15/2023 | Price change | $750,000-3.2%$374/sqft |
Source: REcolorado as distributed by MLS GRID #2949732 Report a problem | ||
| 10/6/2023 | Listed for sale | $775,000-2.5%$386/sqft |
Source: REcolorado as distributed by MLS GRID #2949732 Report a problem | ||
| 8/29/2023 | Listing removed | -- |
Source: REcolorado as distributed by MLS GRID #2949732 Report a problem | ||
| 8/17/2023 | Price change | $795,000-3%$396/sqft |
Source: REcolorado as distributed by MLS GRID #2949732 Report a problem | ||
| 8/4/2023 | Listed for sale | $820,000$409/sqft |
Source: REcolorado as distributed by MLS GRID #2949732 Report a problem | ||
| 2/27/2022 | Listing removed | -- |
Source: Zillow Rental Manager Report a problem | ||
| 2/27/2022 | Price change | $2,800+12%$1/sqft |
Source: Zillow Rental Manager Report a problem | ||
| 2/26/2022 | Listed for rent | $2,500+4.2%$1/sqft |
Source: Zillow Rental Manager Report a problem | ||
| 3/24/2021 | Listing removed | -- |
Source: Owner Report a problem | ||
| 3/7/2019 | Listing removed | $2,400$1/sqft |
Source: Owner Report a problem | ||
| 3/5/2019 | Price change | $2,400-4%$1/sqft |
Source: Owner Report a problem | ||
| 1/30/2019 | Listed for rent | $2,500-7.4%$1/sqft |
Source: Owner Report a problem | ||
| 1/23/2018 | Listing removed | $2,700$1/sqft |
Source: Owner Report a problem | ||
| 1/20/2018 | Listed for rent | $2,700$1/sqft |
Source: Owner Report a problem | ||
Public tax history
| Year | Property taxes | Tax assessment |
|---|---|---|
| 2024 | $3,430 +10.6% | $44,260 -6.6% |
| 2023 | $3,101 +3.6% | $47,400 +21.5% |
| 2022 | $2,994 +8.6% | $39,000 -2.8% |
| 2021 | $2,756 +2.9% | $40,120 +8% |
| 2020 | $2,679 +5.5% | $37,151 -0.7% |
| 2019 | $2,539 | $37,412 +14% |
| 2018 | $2,539 +0.3% | $32,820 |
| 2017 | $2,532 +11.3% | $32,820 +12.7% |
| 2016 | $2,274 +14.8% | $29,110 |
| 2015 | $1,981 0% | $29,110 +22.1% |
| 2014 | $1,982 | $23,850 |
Find assessor info on the county website
Neighborhood: Speer
Nearby homes
- $872,5003 bd3 ba1.9k sqft713 E 1st Ave, Denver, CO 80203Off Market

- $647,8003 bd2 ba1.3k sqft707 E 1st Ave, Denver, CO 80203Off Market
- $--1 bd1 ba650 sqft727 E 1st Ave #103, Denver, CO 80203Off Market

- $---- bd1 ba600 sqft727 E 1st Ave #105, Denver, CO 80203Off Market
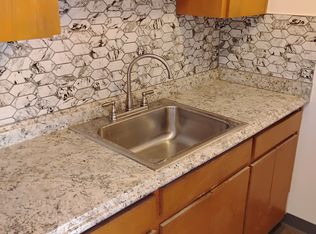
- $---- bd1 ba600 sqft727 E 1st Ave #FAEBE9357, Denver, CO 80203Off Market
- $--1 bd1 ba700 sqft727 E 1st Ave #05EC24882, Denver, CO 80203Off Market
- $--2 bd1 ba800 sqft727 E 1st Ave #412B39002, Denver, CO 80203Off Market
- $--1 bd1 ba700 sqft727 E 1st Ave APT 4, Denver, CO 80203Off Market
Nearby schools
GreatSchools rating
- 4/10Dora Moore ECE - 8th Grade SchoolGrades: PK-8Distance: 0.8 mi
- 7/10South High SchoolGrades: 9-12Distance: 2 mi
- 6/10Grant Middle SchoolGrades: 6-8Distance: 2.3 mi
Schools provided by the listing agent
- Elementary: Dora Moore
- Middle: Grant
- High: South
- District: Denver 1
Source: REcolorado as distributed by MLS GRID. This data may not be complete. We recommend contacting the local school district to confirm school assignments for this home.
Get a cash offer in 3 minutes
Find out how much your home could sell for in as little as 3 minutes with a no-obligation cash offer.
Estimated market value
$790,400
Get a cash offer in 3 minutes
Find out how much your home could sell for in as little as 3 minutes with a no-obligation cash offer.
Estimated market value
$790,400
- Colorado
- Denver County
- Denver
- 80203
- Speer
- 717 E 1st Avenue
Nearby cities
Nearby neighborhoods
Nearby zip codes
Other Denver Topics
