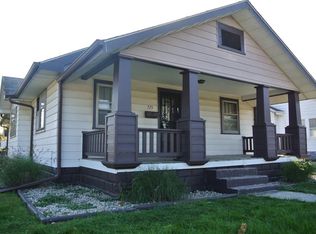
Welcome to this refreshed bungalow offering a bright, clean interior and plenty of functional living space. Step inside to find fresh neutral finishes, wood-look flooring, and an open flow through the main living and dining areas. The kitchen features crisp white cabinetry and ample space for everyday use, while multiple bedrooms provide flexibility for a variety of needs. Toward the rear of the home, an additional living area stands out with a brick fireplace and sliding glass doors bringing in plenty of natural light. An unfinished basement provides additional storage and utility space. Outside, enjoy the covered front porch, driveway, backyard, and detached garage. With its updated interior and practical layout, this home is ready for its next owner to make it their own.
Sold
Zillow last checked:
Listing updated:
Bought with:
Zach Ohmes
RE/MAX Real Estate Solutions
Source: MIBOR as distributed by MLS GRID,MLS#: 22120345
Price history
| Date | Event | Price |
|---|---|---|
| 9/18/2026 | Sold | $147,500+1.7%$62/sqft |
Source:  MIBOR as distributed by MLS GRID #22120345 Report a problem MIBOR as distributed by MLS GRID #22120345 Report a problem | ||
| 8/20/2026 | Pending sale | $145,000$61/sqft |
Source: MIBOR as distributed by MLS GRID #22120345 Report a problem | ||
| 8/14/2026 | Listed for sale | $145,000+142.1%$61/sqft |
Source: MIBOR as distributed by MLS GRID #22120345 Report a problem | ||
| 2/14/2011 | Listing removed | $59,900$25/sqft |
Source: RE/MAX Real Estate Groups - Anderson #21042454 Report a problem | ||
| 8/13/2010 | Listed for sale | $59,900$25/sqft |
Source: RE/MAX Real Estate Groups - Anderson #21042454 Report a problem | ||
Get a cash offer in 3 minutes
Find out how much your home could sell for in as little as 3 minutes with a no-obligation cash offer.
Estimated market value
$147,600
