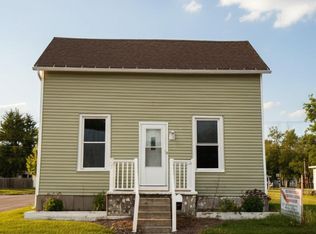
Charming home with 3 bedrooms, 2 full baths and over 1500 sq ft of living space. Nice sized living room and eat-in kitchen with ample cupboards. Kitchen appliances stay plus washer and dryer. Updates over the past 6-8 years include: roof, carpet in bedrooms, laminate in family and living room, encapsulated crawl space, double attic insulation, new front porch, interior paint and an insulated/finished garage. Home is conveniently located close to shopping, restaurants and other amenities. Give us a call to set up a showing
Under contract
$224,900
717 E 2nd St, Ottawa, OH 45875
3beds
1,500sqft
Single Family Residence
Built in 2008
10,018 Square Feet Lot
$246,100 Zestimate®
$150/sqft
$-- HOA
What's special
- 301 days |
- 13 |
- 0 |
Zillow last checked:
Listing updated:
Listed by:
Douglas Fenbert 419-303-7205,
ERA Geyer-Noakes Realty Group
Source: NORIS,MLS#: 6136152
Facts & features
Interior
Bedrooms & bathrooms
- Bedrooms: 3
- Bathrooms: 2
- Full bathrooms: 2
Bedroom 2
- Features: Ceiling Fan(s)
- Level: Main
- Dimensions: 14 x 9
Bedroom 3
- Features: Ceiling Fan(s)
- Level: Main
- Dimensions: 14 x 8
Other
- Features: Ceiling Fan(s)
- Level: Main
- Dimensions: 14 x 142
Dining room
- Level: Main
- Dimensions: 14 x 9
Family room
- Features: Ceiling Fan(s)
- Level: Main
- Dimensions: 16 x 14
Kitchen
- Level: Main
- Dimensions: 14 x 12
Living room
- Features: Ceiling Fan(s)
- Level: Main
- Dimensions: 14 x 14
Heating
- Forced Air, Natural Gas
Cooling
- Central Air
Appliances
- Included: Dishwasher, Microwave, Water Heater, Dryer, Refrigerator, Washer
- Laundry: Main Level
Features
- Ceiling Fan(s), Primary Bathroom
- Flooring: Carpet, Laminate
- Has basement: No
- Has fireplace: No
Interior area
- Total structure area: 1,500
- Total interior livable area: 1,500 sqft
Video & virtual tour
Property
Parking
- Total spaces: 3
- Parking features: Gravel, Driveway
- Garage spaces: 2
- Has uncovered spaces: Yes
Lot
- Size: 10,018 Square Feet
- Dimensions: 60x165
Details
- Parcel number: 320301000000
- Zoning: Residential
- Other equipment: DC Well Pump
Construction
Type & style
- Home type: SingleFamily
- Architectural style: Traditional
- Property subtype: Single Family Residence
- Attached to another structure: Yes
Materials
- Vinyl Siding
- Foundation: Crawl Space
- Roof: Shingle
Condition
- New construction: No
- Year built: 2008
Utilities & green energy
- Electric: Circuit Breakers
- Sewer: Sanitary Sewer
- Water: Public
Community & HOA
Community
- Subdivision: None
HOA
- Has HOA: No
Location
- Region: Ottawa
Financial & listing details
- Price per square foot: $150/sqft
- Date on market: 9/24/2025
- Listing terms: Cash,Conventional,FHA
Estimated market value
$246,100
$224,000 - $268,000
$1,740/mo
Price history
| Date | Event | Price |
|---|---|---|
| 2/16/2026 | Contingent | $224,900$150/sqft |
Source: NORIS #6136152 Report a problem | ||
| 9/28/2025 | Listed for sale | $224,900$150/sqft |
Source: NORIS #6136152 Report a problem | ||
Public tax history
Tax history is unavailable.
Monthly payment
Est. payment
Payment breakdown
Explore the cost of this home by adjusting the details. Changes won't be saved.Climate risks
Neighborhood: 45875
Nearby schools
GreatSchools rating
- 8/10Ottawa Elementary SchoolGrades: K-8Distance: 1.1 mi
- 8/10Ottawa-Glandorf High SchoolGrades: 9-12Distance: 0.8 mi
Schools provided by the listing agent
- Elementary: Ottawa
- High: Ottawa - Glandorf
Source: NORIS. This data may not be complete. We recommend contacting the local school district to confirm school assignments for this home.
- $229,1003 bd2 ba1.5k sqft717 E 2nd St #10, Ottawa, OH 45875Off Market

- $58,0006 bd1 ba1.9k sqft727 E 2nd St #ST10, Ottawa, OH 45875Sold
- $121,9003 bd1 ba1.3k sqft727 E 2nd St, Ottawa, OH 45875Sold
- $125,100-- bd1 ba1.4k sqft155 S Sherman St #10, Ottawa, OH 45875Off Market
- $--3 bd1 ba1.3k sqft741 E 2nd St, Ottawa, OH 45875Auction
- $139,800-- bd1 ba924 sqft741 E 2nd St #10, Ottawa, OH 45875Off Market
- $200,6004 bd3 ba1k sqft136 S Sherman St #10, Ottawa, OH 45875Off Market
- $133,0003 bd2 ba1.4k sqft730 E 2nd St, Ottawa, OH 45875Sold
A local agent can set up tours, give advice and negotiate with sellers.
A local lender can help you make sure your offer is ready when you are.
Similar homes
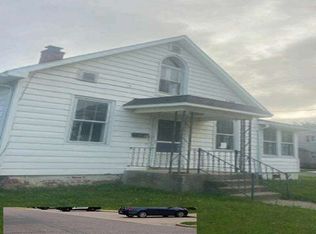
- $--3 bd1 ba1.3k sqft741 E 2nd St, Ottawa, OH 45875Auction
 Auction.com 1
 - $185,0003 bd1 ba1.6k sqft238 N Ohio Ave, Ottawa, OH 45875For Sale
 MLS ID #10003846, Susan Schroeder, ERA Geyer-Noakes Realty Group. NORIS
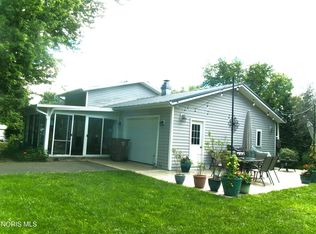
 - $274,5003 bd3 ba1.9k sqft111 Carlings Ave, Ottawa, OH 45875For Sale
 MLS ID #10009287, Susan Schroeder, ERA Geyer-Noakes Realty Group. NORIS
 - $160,0002 bd2 ba1.6k sqft407 E 2nd St, Ottawa, OH 45875For Sale
 MLS ID #10006744, Daniel T Irwin, New Concept Realty. NORIS
 - $289,9002 bd3 ba1.5k sqft164 Cedarbrook Dr, Ottawa, OH 45875For Sale
 MLS ID #310478, Melanie Thorbahn, Dick Clark Real Estate, LLC. WCAR OH
 - $315,0003 bd3 ba1.7k sqft11120 Fairview Dr, Ottawa, OH 45875For Sale By Owner
- $318,5002 bd3 ba1.4k sqft304 Oakview Dr, Ottawa, OH 45875For SaleMLS ID #10008438, Susan Schroeder, ERA Geyer-Noakes Realty Group. NORIS
- $259,9003 bd2 ba1.7k sqft17236 Road 11j, Columbus Grove, OH 45830For SaleMLS ID #10008398, Krista M Hughes, Key Realty. NORIS
- $229,0003 bd1 ba1.9k sqft2525 W Lincoln Hwy, Lima, OH 45807For SaleMLS ID #308238, Jacqueline Caprella, Berkshire Hathaway Professional Realty. WCAR OH
- $239,0003 bd2 ba1.7k sqft7110 Elida Rd, Delphos, OH 45833For SaleMLS ID #308373, Heather Gaus, Cowan, Realtors. WCAR OH
- $199,0003 bd2 ba1.8k sqft1761 Homeward Ave, Lima, OH 45805For SaleMLS ID #310711, Stephanie Teman, At Home Realty. WCAR OH
- $--4 bd1 ba1.7k sqft112 North St, Mc Comb, OH 45858AuctionAuction.com 2
- $199,0003 bd1 ba1.2k sqft246 S Lawn Ave, Bluffton, OH 45817For Sale By Owner
- $234,5003 bd3 ba1.2k sqft328 N Main St, Bluffton, OH 45817For SaleMLS ID #10003546, Lisa Wenger, CCR Realty. NORIS
- $199,9003 bd1 ba1.1k sqft2561 Baty Rd, Lima, OH 45807For SaleMLS ID #309380, Cheryl Faulder, Ron Spencer Real Estate. WCAR OH
- $199,0003 bd1 ba1.4k sqft504 Sunnydale St, Lima, OH 45807For SaleMLS ID #310687, Kelly Martino, Superior Plus Realtors. WCAR OH
- $209,9003 bd1 ba1.4k sqft719 Lewis Blvd, Lima, OH 45801For SaleMLS ID #310637, Kathy Shepherd, Oakridge Realty & Auction Co.. WCAR OH
- $138,9004 bd3 ba1.3k sqft513 E Liberty St, Leipsic, OH 45856For SaleMLS ID #10007710, Daniel T Irwin, New Concept Realty. NORIS
- $299,9003 bd3 ba1.7k sqft23235 Road 110, Oakwood, OH 45873For SaleMLS ID #10009877, Tamyra Humes, Coldwell Banker Sigg Realty. NORIS
- $205,0003 bd1 ba1k sqft417 W Northern Ave, Lima, OH 45801For SaleMLS ID #310079, Kristina Auer, At Home Realty. WCAR OH
