Skip main navigation
Sold for $435,000
  • $435,000

    717 E 4th Avenue, Longmont, CO 80504

    3beds
    1,375sqft
    Single Family Residence
    Built in 1972
    7,339 Square Feet Lot
    $430,400 Zestimate®
    $316/sqft
    $2,233 Estimated rent

    Home value

    $430,400

    $400,000 - $465,000

    $2,233/mo

    Zestimate® history
    Loading
    Loading...

    Owner options

    List your home for rent

    $2,233/mo

    Rent Zestimate®

    Find your next renter with Zillow Rental Manager. Plus, with online applications, you can quickly screen prospective tenants – for free.

    Learn more

    $2,233/mo

    Rent Zestimate®

    Refinance and save

    $2,518/mo

    Est. payment

    Refinancing to a lower rate could help reduce your monthly payments and save thousands over the life of the loan.

    See today's rates

    $2,518/mo

    Est. payment

    Explore your selling options

    Work with a Zillow partner agent

    Leverage their expertise and Zillow's premium Showcase listings to get your home seen by more buyers.

    Get started

    List with your own agent

    Get your home in front of millions of buyers by listing it on Zillow.

    Learn how to do it

    Sell it yourself

    Take full control of how buyers see your home on Zillow by listing For Sale by Owner (FSBO).

    List your home

    What's special

    From the moment you arrive, this charming Longmont home feels like a fresh start. Take in stunning views of Longs Peak as you approach, with an oversized driveway offering ample parking. Inside, new flooring flows through a bright, open layout, complemented by fresh interior paint, updated lighting, and a brand-new roof and gutters. The home blends comfort and style, with a cozy yet spacious feel. The converted garage adds flexibility—ideal for a home office, playroom, or creative studio. Step out back to a generous yard, perfect for gardening, relaxing, or entertaining. A walking path just beyond the fence adds to the outdoor appeal. Conveniently located near parks, schools, and shopping, this home offers both practicality and personality. Whether you're growing into a new space or simply seeking something that feels like home from day one, this Longmont gem is ready to welcome you.

    Zillow last checked:

    Listing updated:

    Listed by:

    Kristin Bramer 720-234-3536 kristin.bramer@8z.com,

    8z Real Estate

    Bought with:

    Ryan Harper, 100043595

    Epique Realty

    Source: REcolorado as distributed by MLS GRID,MLS#: 8645867MLS Logo

    Facts & features

    Interior

    Bedrooms & bathrooms
    • Bedrooms: 3
    • Bathrooms: 1
    • Full bathrooms: 1
    • Main level bathrooms: 1
    • Main level bedrooms: 3
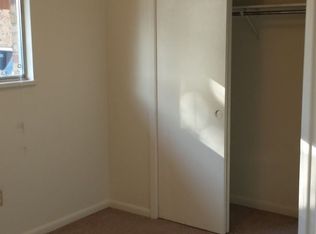
    Bedroom
    • Description: Carpet
    • Level: Main
    Bedroom
    • Description: Carpet
    • Level: Main
    Bedroom
    • Description: Carpet
    • Level: Main
    Bathroom
    • Description: Vinyl Plank
    • Level: Main
    Kitchen
    • Description: Wood
    • Level: Main
    Living room
    • Description: Wood
    • Level: Main
    Heating
    • Forced Air
    Cooling
    • Central Air
    Appliances
    • Included: Dishwasher, Dryer, Oven, Refrigerator, Washer
    Features
    • Eat-in Kitchen, High Speed Internet, Smoke Free
    • Flooring: Carpet, Vinyl, Wood
    • Basement: Cellar
    Interior area
    • Total structure area: 1,375
    • Total interior livable area: 1,375 sqft
    • Finished area above ground: 1,375

    Property

    Parking
    • Total spaces: 4
    • Parking features: Concrete, Oversized
    • Details: Off Street Spaces: 4
    Accessibility
    • Accessibility features: Accessible Approach with Ramp
    Features
    • Levels: One
    • Stories: 1
    • Patio & porch: Patio
    • Fencing: Partial
    Lot
    • Size: 7,339 Square Feet
    Details
    • Parcel number: R0044809
    • Special conditions: Standard

    Construction

    Type & style
    • Home type: SingleFamily
    • Architectural style: Traditional
    • Property subtype: Single Family Residence
    Materials
    • Brick
    • Roof: Composition
    Condition
    • Year built: 1972

    Utilities & green energy

    • Electric: 220 Volts
    • Water: Public
    • Utilities for property: Cable Available, Electricity Connected, Natural Gas Connected

    Community & HOA

    Community
    • Subdivision: Dollhouse Village 2
    HOA
    • Has HOA: No
    Location
    • Region: Longmont

    Financial & listing details

    • Price per square foot: $316/sqft
    • Tax assessed value: $386,700
    • Annual tax amount: $2,143
    • Date on market: 5/15/2025
    • Listing terms: Cash,Conventional,FHA,VA Loan
    • Exclusions: Sellers Personal Property
    • Ownership: Individual
    • Electric utility on property: Yes
    • Road surface type: Paved

    Price history

    DateEventPrice
    7/16/2025Sold$435,000-2.2%$316/sqft
    Source: REcolorado as distributed by MLS GRID #8645867 Report a problem
    6/19/2025Pending sale$445,000$324/sqft
    Source: REcolorado as distributed by MLS GRID #8645867 Report a problem
    5/31/2025Price change$445,000-1.1%$324/sqft
    Source: REcolorado as distributed by MLS GRID #8645867 Report a problem
    5/15/2025Listed for sale$450,000+238.6%$327/sqft
    Source: REcolorado as distributed by MLS GRID #8645867 Report a problem
    3/23/2009Sold$132,900+66.1%$97/sqft
    Source: Public Record Report a problem
    12/9/2008Sold$80,000-23.7%$58/sqft
    Source: Public Record Report a problem
    10/12/2008Listed for sale$104,900-23.2%$76/sqft
    Source: Postlets #578352 Report a problem
    3/22/2000Sold$136,500$99/sqft
    Source: Public Record Report a problem

    Public tax history

    YearProperty taxesTax assessment
    2025$2,143 +1.4%$24,169 -7.4%
    2024$2,114 +7.6%$26,090 -1%
    2023$1,965 -1.3%$26,343 +32.7%
    2022$1,990 +33%$19,857 -2.8%
    2021$1,496 $20,427 +32.6%
    2020$1,496 +0.9%$15,402
    2019$1,483 $15,402 -1.4%
    2018$1,483 $15,617 -9.6%
    2017$1,483 +16.7%$17,266 +29.8%
    2016$1,271 +4.9%$13,301 +24.7%
    2015$1,212 +21.6%$10,666
    2014$996 -6.9%$10,666
    2013$1,071 +6.8%$10,666 -7.6%
    2012$1,003 +2.3%$11,542
    2011$980 +1.8%--
    2010$962 -15.1%$11,380
    2009$1,134 +12.1%$11,380 -26.7%
    2008$1,011 +4.9%$15,530
    2007$963 -1.8%$15,530 +5.4%
    2006$981 -7.3%$14,730
    2005$1,058 +1.2%$14,730 -7.9%
    2004$1,046 +9.1%$15,990
    2003$959 +10.5%$15,990 +26.4%
    2002$867 $12,650 -90.9%
    2001-- $138,300
    Find assessor info on the county website

    Neighborhood: Kensington

    Nearby schools

    GreatSchools rating
    Schools provided by the listing agent
    • Elementary: Rocky Mountain
    • Middle: Trail Ridge
    • High: Skyline
    • District: St. Vrain Valley RE-1J

    Source: REcolorado as distributed by MLS GRID. This data may not be complete. We recommend contacting the local school district to confirm school assignments for this home.

    Get a cash offer in 3 minutes
    Find out how much your home could sell for in as little as 3 minutes with a no-obligation cash offer.
    Estimated market value
    $430,400
    Get a cash offer in 3 minutes
    Find out how much your home could sell for in as little as 3 minutes with a no-obligation cash offer.
    Estimated market value
    $430,400