Skip main navigation
Sold for $489,900
  • $489,900

    717 E 56th Street, Savannah, GA 31405

    3beds
    1,823sqft
    Single Family Residence
    Built in 1939
    7,187.4 Square Feet Lot
    $485,100 Zestimate®
    $269/sqft
    $2,696 Estimated rent

    Home value

    $485,100

    $456,000 - $514,000

    $2,696/mo

    Zestimate® history
    Loading
    Loading...

    Owner options

    List your home for rent

    $2,696/mo

    Rent Zestimate®

    Find your next renter with Zillow Rental Manager. Plus, with online applications, you can quickly screen prospective tenants – for free.

    Learn more

    $2,696/mo

    Rent Zestimate®

    Refinance and save

    $2,950/mo

    Est. payment

    Refinancing to a lower rate could help reduce your monthly payments and save thousands over the life of the loan.

    See today's rates

    $2,950/mo

    Est. payment

    Explore your selling options

    Work with a Zillow partner agent

    Leverage their expertise and Zillow's premium Showcase listings to get your home seen by more buyers.

    Get started

    List with your own agent

    Get your home in front of millions of buyers by listing it on Zillow.

    Learn how to do it

    Sell it yourself

    Take full control of how buyers see your home on Zillow by listing For Sale by Owner (FSBO).

    List your home

    What's special

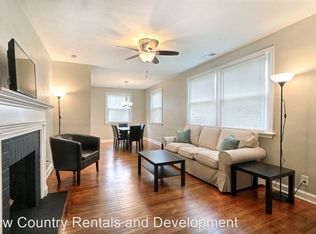
    Elegant shaker-style cabinetryLarge rear deckGleaming hardwood floorsLush landscapingRenovated bathAbundant natural lightPrivate backyard oasis
    Charming Ardsley Park Home in the Heart of Savannah! This beautifully maintained 3-bedroom, 2-bath home offers all the historic charm of Ardsley Park combined with modern updates and outdoor living at its finest. Ideally located just minutes from Downtown Savannah, Forsyth Park, shopping, dining, and Tybee Island, this home places you in one of Savannah’s most desirable neighborhoods. Inside, you'll find gleaming hardwood floors, original architectural details, built-in cabinetry, and abundant natural light throughout. The kitchen has been fully remodeled with elegant shaker-style cabinetry, marble countertops, stainless steel appliances, and plenty of workspace for cooking and entertaining. The primary suite features a renovated bath with a walk-in shower and ceramic tile surround. A cozy side sunroom/porch offers the perfect flex space for a home office, studio, or reading nook. Step outside from either of your 2 downstairs bedrooms to your private backyard oasis—complete with a large rear deck, lush landscaping, and a covered patio attached to the single-car garage. Whether you're relaxing, grilling, or hosting friends, this outdoor space is designed to be enjoyed year-round. With its character, updates, and unbeatable location, this Ardsley Park gem is the perfect place to call home!

    Zillow last checked:

    Listing updated:

    Listed by:

    Christina L. McIntosh 912-272-3463,

    McIntosh Realty Team LLC

    Bought with:

    Brandon P. Williams, 257998

    Next Move Real Estate LLC

    Source: Hive MLS,MLS#: SA341863MLS LogoOriginating MLS: Savannah Multi-List Corporation

    Facts & features

    Interior

    Bedrooms & bathrooms
    • Bedrooms: 3
    • Bathrooms: 2
    • Full bathrooms: 2
    Heating
    • Central, Natural Gas
    Cooling
    • Central Air, Electric
    Appliances
    • Included: Dishwasher, Electric Water Heater, Microwave, Oven, Range, Refrigerator
    • Laundry: Washer Hookup, Dryer Hookup
    Features
    • Built-in Features, Breakfast Area, Main Level Primary, Separate Shower, Vanity
    • Number of fireplaces: 1
    • Fireplace features: Gas, Living Room
    Interior area
    • Total interior livable area: 1,823 sqft

    Property

    Parking
    • Total spaces: 2
    • Parking features: Detached, Off Street
    • Garage spaces: 1
    • Carport spaces: 1
    • Covered spaces: 2
    Features
    • Patio & porch: Covered, Patio, Deck
    • Exterior features: Deck
    • Fencing: Yard Fenced
    Lot
    • Size: 7,187 sqft
    Details
    • Additional structures: Storage, Workshop
    • Parcel number: 2009610006
    • Zoning: R6
    • Special conditions: Standard

    Construction

    Type & style
    • Home type: SingleFamily
    • Architectural style: Bungalow
    • Property subtype: Single Family Residence
    Materials
    • Aluminum Siding
    • Roof: Asphalt
    Condition
    • Year built: 1939

    Utilities & green energy

    • Sewer: Public Sewer
    • Water: Public

    Community & neighborhood

    Community
    • Community features: Playground
    Location
    • Region: Savannah

    HOA & financial

    HOA
    • Has HOA: No

    Other

    Other facts
    • Listing agreement: Exclusive Right To Sell
    • Listing terms: Cash,Conventional,1031 Exchange,FHA,VA Loan

    Price history

    DateEventPrice
    11/21/2025Sold$489,900$269/sqft
    Source: Hive MLS #SA341863 Report a problem
    11/10/2025Pending sale$489,900$269/sqft
    Source: Hive MLS #SA341863 Report a problem
    10/23/2025Contingent$489,900$269/sqft
    Source: Hive MLS #SA341863 Report a problem
    10/20/2025Listed for sale$489,900+117.7%$269/sqft
    Source: Hive MLS #SA341863 Report a problem
    9/30/2009Sold$225,000+11.9%$123/sqft
    Source: Public Record Report a problem
    1/6/2006Sold$201,000$110/sqft
    Source: Public Record Report a problem

    Public tax history

    YearProperty taxesTax assessment
    2025$2,125 +1%$110,480 +8.1%
    2024$2,104 +36.3%$102,160 +24.8%
    2023$1,544 -31.2%$81,880 +6.6%
    2022$2,244 +16.4%$76,840 +22.9%
    2021$1,927 -2.6%$62,520 -0.2%
    2020$1,978 +2.7%$62,640 +2.7%
    2019$1,926 -28.9%$61,000 +7.2%
    2018$2,710 +5.9%$56,880 -10.1%
    2017$2,558 +0.1%$63,240 +4.4%
    2016$2,556 +3.7%$60,560 -2.1%
    2015$2,464 -33.7%$61,880 -7.6%
    2014$3,718 $66,960 -0.4%
    2013-- $67,200 +11.8%
    2012-- $60,120
    2011-- $60,120 -4.6%
    2010-- $63,000 -3.7%
    2009-- $65,400
    2008-- $65,400
    2007-- $65,400 +3.2%
    2006-- $63,400 +26.8%
    2005-- $50,000 +15.2%
    2003-- $43,400 +6.4%
    2002-- $40,800 +4.6%
    2001-- $39,000

    Find assessor info on the county website

    Neighborhood: Ardmore/Gould Estates/Olin Heights

    Nearby schools

    GreatSchools rating
    Schools provided by the listing agent
    • Elementary: JG Smith
    • Middle: Myers
    • High: Beach

    Source: Hive MLS. This data may not be complete. We recommend contacting the local school district to confirm school assignments for this home.

    Get pre-qualified for a loan
    At Zillow Home Loans, we can pre-qualify you in as little as 5 minutes with no impact to your credit score.

    An equal housing lender. NMLS #10287.

    Sell for more on Zillow
    Get a Zillow Showcase℠ listing at no additional cost and you could sell for .
    $485,100
    2% more
    +$9,702
    With Zillow Showcase(estimated)
    $494,802