Skip main navigation
Off market
  • $760,700

    717 E Cowley Ave, East Lansing, MI 48823

    4beds
    3,300sqft
    Single Family Residence
    Built in 1939
    0.54 Acres Lot
    $760,700 Zestimate®
    $231/sqft
    $4,473 Estimated rent

    Home value

    $760,700

    $700,000 - $837,000

    $4,473/mo

    Zestimate® history
    Loading
    Loading...

    Owner options

    List your home for rent

    $4,473/mo

    Rent Zestimate®

    Find your next renter with Zillow Rental Manager. Plus, with online applications, you can quickly screen prospective tenants – for free.

    Learn more

    $4,473/mo

    Rent Zestimate®

    Refinance and save

    $5,291/mo

    Est. payment

    Refinancing to a lower rate could help reduce your monthly payments and save thousands over the life of the loan.

    See today's rates

    $5,291/mo

    Est. payment

    Explore your selling options

    Work with a Zillow partner agent

    Leverage their expertise and Zillow's premium Showcase listings to get your home seen by more buyers.

    Get started

    List with your own agent

    Get your home in front of millions of buyers by listing it on Zillow.

    Learn how to do it

    Sell it yourself

    Take full control of how buyers see your home on Zillow by listing For Sale by Owner (FSBO).

    List your home

    What's special

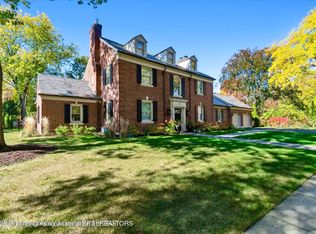
    ''Stonehaven'', where every prospect pleases. A modern iteration of an 18th century English country manor house, symmetrical proportions and generous rooms in a sought after location. You must visit this home to fully appreciate.Upgrades and renovations have seamlessly blended traditional details with modern amenities and include new wiring, new roof, new furnace and airconditioning, new egress windows in lower leverl, new garage floor and driveway, new tile in lower level laundry room and a spectacular makeover of the first floor half bath. Tiered perennial gardens fall away from the patio and provide pleasing seasonal views outside and in. Entertainment of large groups has an easy flow through a classic formal living room, through an unusual octagonal dining room with sunny bay. Dini m is spacious enough to host a dozen friends for a special dinner. French doors lead from the living room into a four season sunroom with an expansive view of the gardens. The commercially outfitted kitchen is up to any gourmet task. A small, elegant sitting area in the kitchen allows a quiet cup of tea or a conversation. Knotty pine study off the foyer is next to a beautifully appointed half bath. Second floor master suite overlooks gardens, balcony access. Three additional gracious bedrooms up. Sq. ft. up includes 4 season room. Partially finished 800 sq. ft.third floor (not included in sq. ft) ready for master retreat. The lower level provides a warm and tasteful retreat, complete with wood burning fireplace. Seller reserves some items,

    This property is off market, which means it's not currently listed for sale or rent on Zillow. This may be different from what's available on other websites or public sources.

    Zillow last checked:

    Listing updated:

    Listed by:

    Elinor Holbrook 517-908-3030,

    Coldwell Banker Realty -Stadium

    Bought with:

    Carrie Peters, 6501376227

    Coldwell Banker Professionals-E.L.

    Source: Greater Lansing AOR,MLS#: 64071MLS Logo

    Facts & features

    Interior

    Bedrooms & bathrooms
    • Bedrooms: 4
    • Bathrooms: 4
    • Full bathrooms: 2
    • 1/2 bathrooms: 2
    Primary bedroom
    • Description: Window Treatment: Y; Flooring: N
    • Level: Second
    • Area: 220.52 Square Feet
    • Dimensions: 14.9 x 14.8
    Bedroom 2
    • Description: Window Treatment: Y; Flooring: N
    • Level: Second
    • Area: 165.76 Square Feet
    • Dimensions: 14.8 x 11.2
    Bedroom 3
    • Description: Window Treatment: Y; Flooring: N
    • Level: Second
    • Area: 202.76 Square Feet
    • Dimensions: 14.8 x 13.7
    Dining room
    • Description: Window Treatment: Y; Flooring: N
    • Level: First
    • Area: 243.93 Square Feet
    • Dimensions: 17.3 x 14.1
    Kitchen
    • Description: Window Treatment: Y; Flooring: N
    • Level: First
    • Area: 164.85 Square Feet
    • Dimensions: 15.7 x 10.5
    Living room
    • Description: Window Treatment: Y; Flooring: N
    • Level: First
    • Area: 377 Square Feet
    • Dimensions: 26 x 14.5
    Other
    • Description: BR; Window Treatment: Y; Flooring: N
    • Level: Second
    • Area: 121.83 Square Feet
    • Dimensions: 13.1 x 9.3
    Heating
    • Forced Air, Natural Gas
    Cooling
    • Central Air, Exhaust Fan
    Appliances
    • Included: Disposal, Gas Water Heater, Microwave, Washer, Refrigerator, Range, Oven, Humidifier, Dryer, Dishwasher
    Features
    • Entrance Foyer, Pantry, Sauna
    • Basement: Finished,Full
    • Number of fireplaces: 2
    • Fireplace features: Wood Burning
    Interior area
    • Total structure area: 3,300
    • Total interior livable area: 3,300 sqft
    • Finished area above ground: 2,700
    • Finished area below ground: 600

    Property

    Parking
    • Total spaces: 2
    • Parking features: Asphalt, Attached, Finished, Garage Door Opener, Overhead Storage
    • Attached garage spaces: 2
    Features
    • Levels: Two
    • Stories: 2
    • Patio & porch: Deck, Patio, Porch
    Lot
    • Size: 0.54 Acres
    • Dimensions: 135 x 175
    • Features: Underground Sprinklers
    Details
    • Foundation area: 600
    • Parcel number: 33200113101003
    • Zoning description: Zoning

    Construction

    Type & style
    • Home type: SingleFamily
    • Architectural style: Colonial
    • Property subtype: Single Family Residence
    Materials
    • Stone, Wood Siding
    Condition
    • Year built: 1939

    Utilities & green energy

    • Sewer: Public Sewer
    • Water: Public
    • Utilities for property: Cable Available

    Community & HOA

    Community
    • Security: Security System, Smoke Detector(s)
    • Subdivision: Touraine
    Location
    • Region: East Lansing

    Financial & listing details

    • Price per square foot: $231/sqft
    • Annual tax amount: $9,605
    • Date on market: 10/2/2014
    • Listing terms: Cash,Conventional

    Price history

    DateEventPrice
    10/29/2014Sold$450,000$136/sqft
    Source: Greater Lansing AOR #64071 Report a problem

    Public tax history

    Tax history is unavailable.

    Neighborhood: Glencairn

    Nearby schools

    GreatSchools rating
    Schools provided by the listing agent
    • High: East Lansing

    Source: Greater Lansing AOR. This data may not be complete. We recommend contacting the local school district to confirm school assignments for this home.

    Get a cash offer in 3 minutes
    Find out how much your home could sell for in as little as 3 minutes with a no-obligation cash offer.
    Estimated market value
    $760,700
    Get a cash offer in 3 minutes
    Find out how much your home could sell for in as little as 3 minutes with a no-obligation cash offer.
    Estimated market value
    $760,700