Rare opportunity in Julington Creek's gated community Plantation Estates! Traditional ICI family home on the long end of lagoon in Magnolia Preserve! Gorgeous double door entry leads to open foyer dining & living room(s) Loads of natural light w/ So exposure in back yard. Mature trees provide ample shade & privacy. Great bones: High ceilings w/ coffer, wood floors, no step downs! Oversize neutral tile beautiful, molded windows & French doors leading to tiled covered screened lanai. Gather family in great room w/ fireplace & transom windows. Kitchen has stainless appliances, custom ceramic cooktop, granite counter tops tiled backsplash & 40'' raised panel cabinets & fluted moldings. Ideal floor plan w split bedrooms, generous Owner's suite leading to patio, Cabana bath & downstairs study w French doors, separate laundry room, upstairs bedroom full bath & bonus flex room w plumbed area for morning kitchen! Home Theatre system featuring black out shades & mechanized retractable screen!
Closed
$798,000
717 E DORCHESTER Drive, St. Johns, FL 32259
4beds
3,653sqft
Single Family Residence
Built in 2006
0.31 Acres Lot
$807,400 Zestimate®
$218/sqft
$4,292 Estimated rent
Home value
$807,400
$759,000 - $864,000
$4,292/mo
Zestimate® history
Owner options
List your home for rent
$4,292/mo
Rent Zestimate®
Find your next renter with Zillow Rental Manager. Plus, with online applications, you can quickly screen prospective tenants – for free.
$4,292/mo
Rent Zestimate®
Refinance and save
$5,693/mo
Est. payment
Refinancing to a lower rate could help reduce your monthly payments and save thousands over the life of the loan.
$5,693/mo
Est. payment
Explore your selling options
Work with a Zillow partner agent
Leverage their expertise and Zillow's premium Showcase listings to get your home seen by more buyers.
Get startedList with your own agent
Get your home in front of millions of buyers by listing it on Zillow.
Learn how to do itSell it yourself
Take full control of how buyers see your home on Zillow by listing For Sale by Owner (FSBO).
List your homeWhat's special
Separate laundry roomGranite countertopsHigh ceilingsMature treesBonus flex roomTiled covered screened lanaiFrench doors
Zillow last checked:
Listing updated:
Listed by:
JEANIE LEAPLEY LLC 904-673-8846,
COLDWELL BANKER VANGUARD REALTY 904-269-7117,
JOSEPH DENNY 904-994-2399
Bought with:
CHRISTINA SWYERS, 3613867
EXP REALTY LLC
Source: realMLS,MLS#: 2089385
Facts & features
Interior
Bedrooms & bathrooms
- Bedrooms: 4
- Bathrooms: 4
- Full bathrooms: 4
Heating
- Central, Electric, Heat Pump
Cooling
- Central Air, Electric, Zoned
Appliances
- Included: Dishwasher, Disposal, Dryer, Electric Cooktop, Electric Oven, Electric Water Heater, Freezer, Microwave, Refrigerator, Washer, Water Softener Owned
- Laundry: Electric Dryer Hookup, Lower Level, Sink, Washer Hookup
Features
- Breakfast Bar, Breakfast Nook, Ceiling Fan(s), Eat-in Kitchen, Entrance Foyer, His and Hers Closets, Jack and Jill Bath, Open Floorplan, Pantry, Primary Bathroom -Tub with Separate Shower, Master Downstairs, Split Bedrooms, Vaulted Ceiling(s), Walk-In Closet(s)
- Flooring: Carpet, Tile, Wood
- Number of fireplaces: 1
Interior area
- Total interior livable area: 3,653 sqft
Property
Parking
- Total spaces: 3
- Parking features: Attached, Garage, Garage Door Opener, Gated
- Attached garage spaces: 3
Features
- Levels: Two
- Stories: 2
- Patio & porch: Covered, Porch, Rear Porch, Screened
- Spa features: Community
- Has view: Yes
- View description: Pond, Water
- Has water view: Yes
- Water view: Pond,Water
- Waterfront features: Lagoon
Lot
- Size: 0.31 Acres
- Features: Sprinklers In Front, Sprinklers In Rear
Details
- Parcel number: 2490130410
- Zoning description: Single Family
Construction
Type & style
- Home type: SingleFamily
- Architectural style: Traditional
- Property subtype: Single Family Residence
Materials
- Stone Veneer, Stucco
- Roof: Shingle
Condition
- Updated/Remodeled
- New construction: No
- Year built: 2006
Utilities & green energy
- Sewer: Public Sewer
- Water: Public
- Utilities for property: Cable Connected, Electricity Connected, Sewer Connected, Water Connected, Propane
Community & HOA
Community
- Security: Gated with Guard, Security System Owned, Smoke Detector(s)
- Subdivision: Plantation Estates
HOA
- Has HOA: Yes
- Amenities included: Pool, Basketball Court, Children's Pool, Clubhouse, Fitness Center, Gated, Jogging Path, Playground, Security, Tennis Court(s)
- HOA fee: $495 quarterly
- HOA name: PLANTATION ESTATES AT JULINGTON CREEK PLANTATION
- Second HOA fee: $560 annually
Location
- Region: Saint Johns
Financial & listing details
- Price per square foot: $218/sqft
- Tax assessed value: $743,281
- Annual tax amount: $7,287
- Date on market: 5/29/2025
- Listing terms: Cash,Conventional,FHA,VA Loan
- Road surface type: Asphalt
Price history
| Date | Event | Price |
|---|---|---|
| 11/4/2025 | Sold | $798,000$218/sqft |
Source:  realMLS #2089385 Report a problem realMLS #2089385 Report a problem | ||
| 10/27/2025 | Pending sale | $798,000$218/sqft |
Source: realMLS #2089385 Report a problem | ||
| 10/16/2025 | Listing removed | $4,100$1/sqft |
Source: realMLS #2104471 Report a problem | ||
| 10/3/2025 | Price change | $4,100-8.7%$1/sqft |
Source: realMLS #2104471 Report a problem | ||
| 10/3/2025 | Price change | $798,000-3.3%$218/sqft |
Source: realMLS #2089385 Report a problem | ||
| 9/2/2025 | Price change | $4,490-4.5%$1/sqft |
Source: realMLS #2104471 Report a problem | ||
| 8/29/2025 | Price change | $825,000-2.7%$226/sqft |
Source: realMLS #2089385 Report a problem | ||
| 8/25/2025 | Price change | $4,700-6%$1/sqft |
Source: realMLS #2104471 Report a problem | ||
| 8/18/2025 | Listed for rent | $5,000$1/sqft |
Source: realMLS #2104471 Report a problem | ||
| 8/18/2025 | Listing removed | $5,000$1/sqft |
Source: realMLS #2103611 Report a problem | ||
| 8/13/2025 | Listed for rent | $5,000$1/sqft |
Source: realMLS #2103611 Report a problem | ||
| 7/28/2025 | Price change | $848,000-5.6%$232/sqft |
Source: realMLS #2089385 Report a problem | ||
| 7/7/2025 | Price change | $898,000-5.3%$246/sqft |
Source: realMLS #2089385 Report a problem | ||
| 6/19/2025 | Price change | $948,000-5%$260/sqft |
Source: realMLS #2089385 Report a problem | ||
| 5/29/2025 | Listed for sale | $998,000+67.7%$273/sqft |
Source: realMLS #2089385 Report a problem | ||
| 8/28/2020 | Sold | $595,000-3.3%$163/sqft |
Source: realMLS #1061675 Report a problem | ||
| 7/16/2020 | Pending sale | $615,000$168/sqft |
Source: RE/MAX SPECIALISTS #1061675 Report a problem | ||
| 7/5/2020 | Listed for sale | $615,000-11.5%$168/sqft |
Source: RE/MAX SPECIALISTS #1061675 Report a problem | ||
| 5/2/2007 | Sold | $695,000$190/sqft |
Source: Public Record Report a problem | ||
Public tax history
| Year | Property taxes | Tax assessment |
|---|---|---|
| 2025 | $8,021 +10.1% | $504,162 +2.9% |
| 2024 | $7,288 +6.4% | $489,953 +3% |
| 2023 | $6,852 +2.2% | $475,683 +3% |
| 2022 | $6,704 +4.4% | $461,828 +3% |
| 2021 | $6,423 +5.5% | $448,377 +7.2% |
| 2020 | $6,089 -1.8% | $418,395 +2.3% |
| 2019 | $6,200 | $408,988 +1.9% |
| 2018 | $6,200 +2.3% | $401,362 +2.1% |
| 2017 | $6,063 | $393,107 -0.9% |
| 2016 | $6,063 +0.2% | $396,573 +0.7% |
| 2015 | $6,048 -1.9% | $393,816 +0.8% |
| 2014 | $6,163 | $390,691 +4.5% |
| 2013 | -- | $373,706 -1.5% |
| 2012 | -- | $379,550 -2.8% |
| 2011 | -- | $390,439 +1.5% |
| 2010 | -- | $384,669 -16.1% |
| 2009 | -- | $458,258 -5.7% |
| 2008 | -- | $485,921 -18% |
| 2007 | -- | $592,410 |
Find assessor info on the county website
Neighborhood: Fruit Cove
Nearby homes
- $988,5005 bd6 ba3.9k sqft721 E Dorchester Dr, Saint Johns, FL 32259Off Market
- $976,4004 bd4 ba3.2k sqft711 E Dorchester Dr, Saint Johns, FL 32259Off Market
- $850,0004 bd3 ba3.6k sqft904 Cavanaugh Dr, Saint Johns, FL 32259Off Market
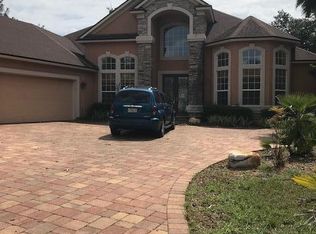
- $1,019,4004 bd3 ba3.9k sqft725 E Dorchester Dr, Saint Johns, FL 32259Off Market
- $1,249,1006 bd5 ba5.3k sqft716 E Dorchester Dr, Saint Johns, FL 32259Off Market
- $856,3004 bd4 ba3.8k sqft712 E Dorchester Dr, Saint Johns, FL 32259Off Market
- $1,100,0005 bd4 ba4.2k sqft908 Cavanaugh Dr, Saint Johns, FL 32259Sold
- $991,9006 bd5 ba4.7k sqft720 E Dorchester Dr, Saint Johns, FL 32259Off Market
Nearby schools
GreatSchools rating
- 9/10Julington Creek Elementary SchoolGrades: PK-5Distance: 1.1 mi
- 10/10Fruit Cove Middle SchoolGrades: 6-8Distance: 0.9 mi
- 9/10Creekside High SchoolGrades: 8-12Distance: 3.2 mi
Schools provided by the listing agent
- Elementary: Durbin Creek
- Middle: Fruit Cove
- High: Creekside
Source: realMLS. This data may not be complete. We recommend contacting the local school district to confirm school assignments for this home.
Get a cash offer in 3 minutes
Find out how much your home could sell for in as little as 3 minutes with a no-obligation cash offer.
Estimated market value
$807,400
Get a cash offer in 3 minutes
Find out how much your home could sell for in as little as 3 minutes with a no-obligation cash offer.
Estimated market value
$807,400
- Florida
- Saint Johns County
- Saint Johns
- 32259
- Fruit Cove
- 717 E DORCHESTER Drive
Nearby cities
Nearby neighborhoods
Nearby zip codes
Other Saint Johns Topics
