A prime mixed-use commercial property comprised of three units, located in the vibrant heart of La Habra. This versatile space features a storefront facing La Habra Blvd, plus two units - one on the upper level and another on the ground floor. Ideal for a business seeking a strategic and bustling location! Storefront is 1,020 sf. w/ a bathroom and tile flooring. 1 bedroom / 1 bath downstairs unit is 951 sf. and also includes additional room/office space. 2 bedroom / 1 bath upstairs unit is 1,050 sf. Building has all of units leased at this time, Month to Month (Would love to stay if you choose). Freshly remodeled upstairs w/ beautiful beamed ceilings and views. Close to parks, schools, City Hall and businesses. Close to 57 freeway as well as the 60. Upstairs 2 bedroom unit has New vinyl flooring/carpet, new shower, new plumbing, new windows, electrical upgraded, fresh paint. Roof was replaced approximately 8 years ago. Washer/Dryer in downstairs garage are included in sale, upstairs washer/dryer not included with sale, however it has available hook-ups. Property is priced to move, and has some value add opportunities to increase your cash flow. Amply accommodates parking with space for eight cars, including a convenient two-car garage. Additionally, this unique property features an expansive outdoor parking area, providing ample room for parking/storage needs.
Sold for $1,100,000
Listed by: Compass • Teresa Tucciarone • Contact: 714-906-4386
Bought with: Joey & Edward Inc
$1,100,000
717 E La Habra Blvd, La Habra, CA 90631
3beds
3baths
3,021sqft
Mixed Use
Built in 1950
-- sqft lot
$1,194,800 Zestimate®
$364/sqft
$3,082 Estimated rent
Home value
$1,194,800
$1.10M - $1.30M
$3,082/mo
Zestimate® history
Owner options
List your home for rent
$3,082/mo
Rent Zestimate®
Find your next renter with Zillow Rental Manager. Plus, with online applications, you can quickly screen prospective tenants – for free.
$3,082/mo
Rent Zestimate®
Refinance and save
$6,898/mo
Est. payment
Refinancing to a lower rate could help reduce your monthly payments and save thousands over the life of the loan.
$6,898/mo
Est. payment
Explore your selling options
Work with a Zillow partner agent
Leverage their expertise and Zillow's premium Showcase listings to get your home seen by more buyers.
Get startedList with your own agent
Get your home in front of millions of buyers by listing it on Zillow.
Learn how to do itSell it yourself
Take full control of how buyers see your home on Zillow by listing For Sale by Owner (FSBO).
List your homeWhat's special
Zillow last checked:
Listing updated:
Listed by:
Teresa Tucciarone DRE #01899654 714-906-4386,
Compass,
Jody Clegg DRE #01230876,
Compass
Bought with:
Kyung Kim, DRE #01436480
Joey & Edward Inc
Source: CRMLS,MLS#: OC23225667 Originating MLS: California Regional MLS
Originating MLS: California Regional MLSFacts & features
Interior
Bedrooms & bathrooms
- Bedrooms: 3
- Bathrooms: 3
Rooms
- Room types: Bedroom, Entry/Foyer, Kitchen, Laundry, Living Room, Primary Bathroom, Primary Bedroom, Office, Other
Primary bedroom
- Features: Primary Suite
Primary bedroom
- Features: Main Level Primary
Bedroom
- Features: Bedroom on Main Level
Heating
- See Remarks, Wall Furnace
Cooling
- See Remarks, Wall/Window Unit(s)
Appliances
- Included: Dryer, Washer
- Laundry: Inside, In Garage, Laundry Room, See Remarks, Stacked, Upper Level
Features
- Beamed Ceilings, Built-in Features, Ceiling Fan(s), Cathedral Ceiling(s), Granite Counters, High Ceilings, Laminate Counters, Open Floorplan, Pantry, Storage, Two Story Ceilings, Unfurnished, Bedroom on Main Level, Dressing Area, Main Level Primary, Primary Suite
- Windows: Blinds, Double Pane Windows, Skylight(s)
- Has fireplace: No
- Fireplace features: None
- Common walls with other units/homes: 1 Common Wall
Interior area
- Total structure area: 3,021
- Total interior livable area: 3,021 sqft
Property
Parking
- Total spaces: 10
- Parking features: Concrete, Driveway Level, Door-Single, Driveway, Garage, Garage Door Opener, On Site, Off Street, Oversized, Paved, Private, Pull-through, RV Potential, RV Gated, RV Access/Parking, One Space, Garage Faces Side, See Remarks
- Garage spaces: 2
- Uncovered spaces: 8
Features
- Entry location: 1
- Exterior features: Rain Gutters
- Pool features: None
- Spa features: None
- Fencing: Block,Chain Link,Good Condition,Privacy,Security,See Remarks,Stucco Wall,Wrought Iron
- Has view: Yes
- View description: City Lights, Courtyard, Hills, Mountain(s), Neighborhood, Panoramic
Lot
- Size: 6,534 Square Feet
- Dimensions: 6534
- Features: 2-5 Units/Acre, Level, No Landscaping, Near Park, Near Public Transit
Details
- Parcel number: 30312408
- Special conditions: Standard
Construction
Type & style
- Home type: MultiFamily
- Architectural style: Mid-Century Modern
- Property subtype: Mixed Use
- Attached to another structure: Yes
Materials
- Block, Drywall, Concrete, Stucco
- Roof: Composition,Flat
Condition
- Repairs Cosmetic,Updated/Remodeled
- New construction: No
- Year built: 1950
Utilities & green energy
- Electric: Standard
- Sewer: Public Sewer
- Water: Public, See Remarks
- Utilities for property: Electricity Connected, Sewer Connected, See Remarks, Water Connected
Community & HOA
Community
- Features: Curbs, Gutter(s), Street Lights, Sidewalks, Park
- Security: Carbon Monoxide Detector(s), Smoke Detector(s)
- Subdivision: ,Other
Location
- Region: La Habra
Financial & listing details
- Price per square foot: $364/sqft
- Tax assessed value: $1,122,000
- Annual tax amount: $5,282
- Date on market: 12/14/2023
- Cumulative days on market: 95 days
- Listing terms: Cash to New Loan
- Exclusions: Washer / Dryer in upstairs unit not included in sale.
- Tenant pays: Electricity, Gas, See Remarks, Trash Collection
- Road surface type: Alley Paved, Paved
Price history
| Date | Event | Price |
|---|---|---|
| 4/23/2024 | Sold | $1,100,000+266.7%$364/sqft |
Source:  CRMLS #OC23225667 Report a problem CRMLS #OC23225667 Report a problem | ||
| 12/1/2003 | Sold | $300,000$99/sqft |
Source: Public Record Report a problem | ||
Public tax history
| Year | Property taxes | Tax assessment |
|---|---|---|
| 2025 | $13,456 +141.7% | $1,122,000 +168.3% |
| 2024 | $5,567 +4.1% | $418,166 +2% |
| 2023 | $5,349 +1.3% | $409,967 +2% |
| 2022 | $5,282 +1.6% | $401,929 +2% |
| 2021 | $5,200 +1% | $394,049 +1% |
| 2020 | $5,149 | $390,009 +2% |
| 2019 | $5,149 +2.5% | $382,362 +2% |
| 2018 | $5,022 +3.4% | $374,865 +2% |
| 2017 | $4,856 | $367,515 +2% |
| 2016 | $4,856 +2.3% | $360,309 +1.5% |
| 2015 | $4,747 | $354,897 |
Find assessor info on the county website
Neighborhood: 90631
Nearby homes
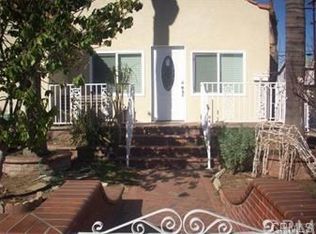
- $882,3003 bd4 ba1.5k sqft721 E La Habra Blvd, La Habra, CA 90631Off Market
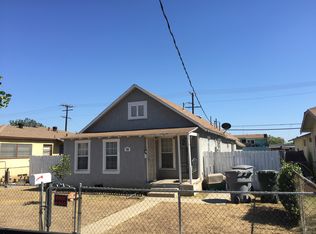
- $806,6003 bd2 ba1.2k sqft718 E Erna Ave, La Habra, CA 90631Off Market
- $737,0002 bd1 ba1k sqft125 N College St, La Habra, CA 90631Off Market
- $721,7002 bd2 ba940 sqft714 E Erna Ave, La Habra, CA 90631Off Market
- $672,1002 bd1 ba890 sqft710 E Erna Ave, La Habra, CA 90631Off Market
- $695,3002 bd1 ba781 sqft800 E Erna Ave, La Habra, CA 90631Off Market
- $--3 bd4 ba2.4k sqft704 E Erna Ave, La Habra, CA 90631Off Market
- $2,3002 bd1 ba600 sqft704 E Erna Ave #2, La Habra, CA 90631For Rent
Nearby schools
GreatSchools rating
- 6/10Arbolita Elementary SchoolGrades: K-6Distance: 0.8 mi
- 5/10Washington Middle SchoolGrades: 7-8Distance: 0.1 mi
- 8/10Sonora High SchoolGrades: 9-12Distance: 0.8 mi
Get a cash offer in 3 minutes
Find out how much your home could sell for in as little as 3 minutes with a no-obligation cash offer.
Estimated market value
$1,194,800
Get a cash offer in 3 minutes
Find out how much your home could sell for in as little as 3 minutes with a no-obligation cash offer.
Estimated market value
$1,194,800
- California
- Orange County
- La Habra
- 90631
- 717 E La Habra Blvd
Nearby cities
Nearby zip codes
Other La Habra Topics
