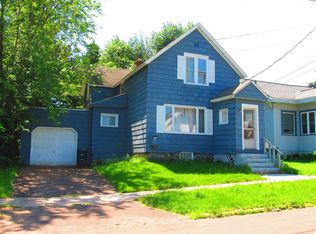
Charming 3-Bedroom Home Near the School in Ironwood! Well-maintained 3-bedroom, full bath + two half baths home conveniently located a few steps from the school & close to town. Step inside to find a spacious living room w/a stylish accent wall, nice-sized dining area w/an additional nook perfect for an office or cozy reading space. Kitchen features a handy peninsula, plenty of cabinet space & easy access to a small mudroom that leads directly to the attached 1-car garage. Main level also has a handy 1/2 bath. Upstairs, you’ll find all three bedrooms with generous closets, a hallway closet & updated bath w/multi jet shower panel. Basement offers great bonus space—currently set up w/an inflatable-style hot tub, sauna w/shower, unique bar area, washer & dryer, & a convenient half bath. With boiler heat, updated electrical, freshly painted exterior, fresh paint throughout, new front steps, easy-to-maintain yard, this home is neat, clean, and move-in ready.
Sold for $86,900
$86,900
717 E Pabst St, Ironwood, MI 49938
3beds
1,190sqft
Single Family Residence
Built in 1910
2,614 Square Feet Lot
$89,300 Zestimate®
$73/sqft
$1,339 Estimated rent
Home value
$89,300
Estimated sales range
Not available
$1,339/mo
Zestimate® history
Owner options
List your home for rent
$1,339/mo
Rent Zestimate®
Find your next renter with Zillow Rental Manager. Plus, with online applications, you can quickly screen prospective tenants – for free.
$1,339/mo
Rent Zestimate®
Refinance and save
$475/mo
Est. payment
Refinancing to a lower rate could help reduce your monthly payments and save thousands over the life of the loan.
$475/mo
Est. payment
Explore your selling options
Work with a Zillow partner agent
Leverage their expertise and Zillow's premium Showcase listings to get your home seen by more buyers.
Get startedList with your own agent
Get your home in front of millions of buyers by listing it on Zillow.
Learn how to do itSell it yourself
Take full control of how buyers see your home on Zillow by listing For Sale by Owner (FSBO).
List your homeWhat's special
Inflatable-style hot tubStylish accent wallEasy-to-maintain yardHandy peninsulaNew front stepsUpdated bathBoiler heat
Zillow last checked:
Listing updated:
Listed by:
GAYLE COLASSACO 906-364-0621,
FIRST WEBER - BESSEMER
Bought with:
GAYLE COLASSACO, 70562 - 94
FIRST WEBER - BESSEMER
Source: GNMLS,MLS#: 214764
Facts & features
Interior
Bedrooms & bathrooms
- Bedrooms: 3
- Bathrooms: 3
- Full bathrooms: 1
- 1/2 bathrooms: 2
Bedroom
- Level: Second
- Dimensions: 9x10
Bedroom
- Level: Second
- Dimensions: 14x12
Bedroom
- Level: Second
- Dimensions: 12x14
Bathroom
- Level: First
Bathroom
- Level: Basement
Bathroom
- Level: Second
Dining room
- Level: First
- Dimensions: 18x11
Florida room
- Level: First
- Dimensions: 6x5
Kitchen
- Level: First
- Dimensions: 21x9
Living room
- Level: First
- Dimensions: 16x11
Mud room
- Level: First
- Dimensions: 7x5
Other
- Level: Basement
Heating
- Hot Water, Natural Gas
Appliances
- Included: Dryer, Dishwasher, Electric Water Heater, Gas Oven, Gas Range, Humidifier, Microwave, Refrigerator, Washer
Features
- Basement: Full,Other
- Has fireplace: No
- Fireplace features: None
Interior area
- Total structure area: 1,190
- Total interior livable area: 1,190 sqft
- Finished area above ground: 1,190
- Finished area below ground: 360
Property
Parking
- Total spaces: 1
- Parking features: Attached, Garage, One Car Garage
- Attached garage spaces: 1
Features
- Levels: One and One Half
- Stories: 1.5
- Frontage length: 0,0
Lot
- Size: 2,614 Square Feet
- Dimensions: 48 x 50
Details
- Parcel number: 5222279180
Construction
Type & style
- Home type: SingleFamily
- Architectural style: One and One Half Story
- Property subtype: Single Family Residence
Materials
- Cedar, Frame
- Foundation: Stone
- Roof: Composition,Shingle
Condition
- Year built: 1910
Utilities & green energy
- Electric: Circuit Breakers
- Sewer: Public Sewer
- Water: Public
Community & HOA
Location
- Region: Ironwood
Financial & listing details
- Price per square foot: $73/sqft
- Annual tax amount: $625
- Date on market: 10/20/2025
- Ownership: Fee Simple
Price history
| Date | Event | Price |
|---|---|---|
| 12/9/2025 | Sold | $86,900$73/sqft |
Source:  GNMLS #214764 Report a problem GNMLS #214764 Report a problem | ||
| 11/2/2025 | Contingent | $86,900$73/sqft |
Source: GNMLS #214764 Report a problem | ||
| 10/20/2025 | Listed for sale | $86,900$73/sqft |
Source: GNMLS #214764 Report a problem | ||
Public tax history
Tax history is unavailable.
Neighborhood: 49938
Nearby homes
- $86,9003 bd1 ba1.1k sqft717 Pabst St, Ironwood, MI 49938Sold
- $72,2003 bd1 ba-- sqft719 Pabst St, Ironwood, MI 49938Off Market
- $69,0002 bd1 ba-- sqft715 Pabst St, Ironwood, MI 49938Off Market
- $92,0004 bd2 ba-- sqft200 Park St, Ironwood, MI 49938Sold
- $72,0003 bd1 ba-- sqft118 Park St, Ironwood, MI 49938Off Market
- $115,7003 bd1 ba-- sqft721 Pabst St, Ironwood, MI 49938Off Market
- $75,8003 bd1 ba990 sqft116 Park St, Ironwood, MI 49938Off Market
- $134,1003 bd1 ba-- sqft206 Park St, Ironwood, MI 49938Off Market
Nearby schools
GreatSchools rating
- 7/10Luther L. Wright K-12 SchoolGrades: PK-12Distance: 0.1 mi
Schools provided by the listing agent
- Middle: GO Luther L Wright
- High: GO Luther L Wright
Source: GNMLS. This data may not be complete. We recommend contacting the local school district to confirm school assignments for this home.


Get pre-qualified for a loan
At Zillow Home Loans, we can pre-qualify you in as little as 5 minutes with no impact to your credit score.An equal housing lender. NMLS #10287.
- Michigan
- Gogebic County
- Ironwood
- 49938
- 717 E Pabst St
Nearby cities
Nearby zip codes
Other Ironwood Topics
