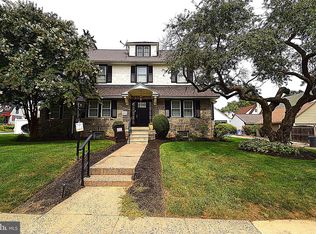
717 Edmonds Avenue is a lovely five-bedroom, three-and-a-half-bathroom home with a detached two-car garage in the heart of Drexel Hill. The classic entryway welcomes you with an original staircase, detailed millwork, and hardwood floors that continue throughout all three levels. The spacious living room is anchored by a brick fireplace, creating a warm and inviting focal point. A doorway leads to a generous three-season room—an ideal spot to enjoy a sun-drenched morning cup of coffee. Across the home, the great room features a spacious dining area that flows seamlessly into a modern kitchen. A large peninsula provides ample workspace, a cooktop, and convenient counter seating. A first-floor powder room and dedicated laundry/mud room complete the main level. Upstairs, the elegant second floor offers three bedrooms, including an enviable primary suite. The spacious bedroom features a walk-in closet and leads to a private ensuite bathroom with a double vanity and dual-headed walk-in shower. A second full bathroom serves the remaining two bedrooms on this level. The third floor adds two additional bedrooms showcasing distinctive arched-ceiling architecture as well as a third full bathroom. The two zone high efficiency HVAC systems easily keep the home comfortable no matter the season - a rare find in Drexel Hill. A clean, unfinished basement provides excellent additional storage. New architectural shingles and replacement windows were installed in 2022. With the charm and detail of this traditional home combined with the modern upgrades and prime Drexel Hill location, this home is not to be missed. Schedule your tour today!
For sale by owner
$609,000
717 Edmonds Ave, Drexel Hill, PA 19026
5beds
2,655sqft
SingleFamily
Built in 1929
6,098 Square Feet Lot
$421,500 Zestimate®
$229/sqft
$-- HOA
What's special
Brick fireplaceGenerous three-season roomClassic entrywayDetached two-car garageFirst-floor powder roomDetailed millworkEnviable primary suite
What the owner loves about this home
What I love most about the house is how light and airy it feels without sacrificing comfort. Every room is a place where you want to linger. The great room easily accommodates lively gatherings as well as everyday family meals. The kitchen is positioned so meal preparation becomes an opportunity to stay connected with the children while they do homework or watch TV.
- 8 days
- 605
- 43
Listed by:
Property Owner (835) 275-1113
Facts & features
Interior
Bedrooms & bathrooms
- Bedrooms: 5
- Bathrooms: 4
- Full bathrooms: 3
- 1/2 bathrooms: 1
Heating
- Forced air, Gas
Cooling
- Central
Appliances
- Included: Dishwasher, Dryer, Range / Oven, Refrigerator, Washer
Features
- Flooring: Tile, Hardwood
- Basement: Unfinished
- Has fireplace: Yes
Interior area
- Total interior livable area: 2,655 sqft
Property
Parking
- Total spaces: 3
- Parking features: Garage - Detached
Features
- Exterior features: Brick
Lot
- Size: 6,098 Square Feet
Details
- Parcel number: 16100067400
Construction
Type & style
- Home type: SingleFamily
- Architectural style: Conventional
Materials
- Roof: Asphalt
Condition
- New construction: No
- Year built: 1929
Community & HOA
Location
- Region: Drexel Hill
Financial & listing details
- Price per square foot: $229/sqft
- Tax assessed value: $222,740
- Annual tax amount: $10,057
- Date on market: 9/2/2026
Estimated market value
$421,500
$379,000 - $464,000
$3,400/mo
Price history
| Date | Event | Price |
|---|---|---|
| 9/2/2026 | Listed for sale | $609,000+121.5%$229/sqft |
Source: Owner Report a problem | ||
| 3/31/2022 | Sold | $275,000-8.3%$104/sqft |
Source:  Bright MLS #PADE2020482 Report a problem Bright MLS #PADE2020482 Report a problem | ||
| 3/14/2022 | Pending sale | $300,000$113/sqft |
Source: Bright MLS #PADE2020482 Report a problem | ||
| 3/13/2022 | Listed for sale | $300,000+25%$113/sqft |
Source: Bright MLS #PADE2020482 Report a problem | ||
| 6/21/2004 | Sold | $240,000+55.3%$90/sqft |
Source: Public Record Report a problem | ||
| 1/13/1998 | Sold | $154,500+112.9%$58/sqft |
Source: Public Record Report a problem | ||
| 7/13/1994 | Sold | $72,585$27/sqft |
Source: Public Record Report a problem | ||
Public tax history
| Year | Property taxes | Tax assessment |
|---|---|---|
| 2026 | $10,057 +3.2% | $222,740 |
| 2025 | $9,749 +3.5% | $222,740 |
| 2024 | $9,420 +1% | $222,740 |
| 2023 | $9,331 +2.8% | $222,740 |
| 2022 | $9,080 | $222,740 |
| 2021 | $9,080 +1012.8% | $222,740 +49.1% |
| 2020 | $816 -91.4% | $149,420 |
| 2019 | $9,496 +1.2% | $149,420 |
| 2018 | $9,387 +1044.7% | $149,420 |
| 2017 | $820 -2% | $149,420 |
| 2016 | $837 | $149,420 |
| 2015 | $837 +2% | $149,420 |
| 2014 | $820 +2.8% | $149,420 |
| 2013 | $798 +2.8% | $149,420 |
| 2012 | $776 +0.3% | $149,420 |
| 2011 | $774 +2% | $149,420 |
| 2010 | $759 +7.5% | $149,420 |
| 2009 | $706 | $149,420 |
| 2008 | $706 +8.3% | $149,420 |
| 2007 | $652 | $149,420 |
| 2006 | $652 -2% | $149,420 |
| 2005 | $665 | $149,420 |
| 2004 | $665 +8.5% | $149,420 |
| 2003 | $613 +7.9% | $149,420 |
| 2002 | $568 | $149,420 |
| 2000 | $568 | $149,420 |
Find assessor info on the county website
Monthly payment
Est. payment
Payment breakdown
Explore the cost of this home by adjusting the details. Changes won't be saved.Climate risks
Neighborhood: 19026
Nearby schools
Schools provided by the listing agent
- District: UPPER DARBY
Source: The MLS. This data may not be complete. We recommend contacting the local school district to confirm school assignments for this home.


Similar homes
- $569,9005 bd4 ba2.5k sqft725 Turner Ave, Drexel Hill, PA 19026For Sale

 MLS ID #PADE2123470, Dan Zecher, Keller Williams Elite. Bright MLS
 - $625,0005 bd4 ba2.3k sqft3415 Highland Ave, Drexel Hill, PA 19026For Sale
 MLS ID #PADE2121810, Joe Budd Jr., Realty One Group Restore - BlueBell. Bright MLS
 - $550,0004 bd4 ba3.2k sqft509 Derwyn Rd, Drexel Hill, PA 19026For Sale
 MLS ID #PADE2123696, Lori Rufo, Keller Williams Main Line. Bright MLS
 - $637,0006 bd3 ba3.1k sqft912 Lindale Ave, Drexel Hill, PA 19026For Sale
 MLS ID #PADE2119120, Tamika Nealy-Farmbry, Elfant Wissahickon-Chestnut Hill. Bright MLS
 - $450,0004 bd3 ba2.2k sqft522 Wilde Ave, Drexel Hill, PA 19026For SaleMLS ID #PADE2122048, John Dolceamore, BHHS Fox&Roach-Newtown Square. Bright MLS
- $625,0006 bd3 ba3.9k sqft437 Hampshire Rd, Drexel Hill, PA 19026For SaleMLS ID #PADE2122068, Debbie McDevitt, Long & Foster Real Estate, Inc.. Bright MLS
- $525,0004 bd3 ba2.2k sqft104 Flintlock Rd, Drexel Hill, PA 19026For SaleMLS ID #PADE2122828, Megan Romano, Keller Williams Main Line. Bright MLS
- $429,9004 bd2 ba1.8k sqft602 Shadeland Ave, Drexel Hill, PA 19026For SaleMLS ID #PADE2123124, Jing Wang, Home Line Realty Corp. Bright MLS
- $649,0004 bd3 ba3.5k sqft1224 Edmonds Ave, Drexel Hill, PA 19026For SaleMLS ID #PADE2121622, Eric Ruffenach, Keller Williams Real Estate - Media. Bright MLS
- $500,0005 bd3 ba2.5k sqft722 Drexel Ave, Drexel Hill, PA 19026For SaleMLS ID #PADE2115644, Phil Milazzo, Redfin Corporation. Bright MLS
- $455,0003 bd2 ba2k sqft829 Ormond Ave, Drexel Hill, PA 19026For SaleMLS ID #PADE2122334, Charles Beebe, RE/MAX Professional Realty. Bright MLS
- $595,0004 bd5 ba2.6k sqft22 S Linden Ave, Upper Darby, PA 19082For SaleMLS ID #PADE2121280, Johan Pathan, RE/MAX Preferred - Malvern. Bright MLS
- $350,0003 bd2 ba1.7k sqft320 Childs Ave, Drexel Hill, PA 19026For SaleMLS ID #PADE2120726, Stephen Stout, Keller Williams Real Estate - Media. Bright MLS
- $545,0005 bd2 ba2.1k sqft141 Flintlock Rd, Drexel Hill, PA 19026For SaleMLS ID #PADE2117932, Nicole Erickson, Keller Williams Main Line. Bright MLS
- $439,0006 bd3 ba2.6k sqft3765 Highland Ave, Drexel Hill, PA 19026For SaleMLS ID #PADE2103058, Lou Farese, The Home Store. Bright MLS
- $559,0003 bd2 ba2k sqft102 N Drexel Ave, Havertown, PA 19083For SaleMLS ID #PADE2123366, Jeff Powers, Innovate Real Estate. Bright MLS
- $675,0004 bd3 ba2.1k sqft474 Doe Run Ln, Springfield, PA 19064For SaleMLS ID #PADE2122842, Maria Doyle, Compass RE. Bright MLS
- $474,9004 bd3 ba1.6k sqft808 Stanbridge Rd, Drexel Hill, PA 19026For SaleMLS ID #PADE2121680, Fallon Collins, CG Realty, LLC. Bright MLS
