Skip main navigation
Sold for $359,085
  • $359,085

    717 Erin Dr, Stockbridge, GA 30281

    5beds
    3,094sqft
    SingleFamily
    Built in 2002
    87 Square Feet Lot
    $365,100 Zestimate®
    $116/sqft
    $2,674 Estimated rent

    Home value

    $365,100

    $347,000 - $383,000

    $2,674/mo

    Zestimate® history
    Loading
    Loading...

    Owner options

    List your home for rent

    $2,674/mo

    Rent Zestimate®

    Find your next renter with Zillow Rental Manager. Plus, with online applications, you can quickly screen prospective tenants – for free.

    Learn more

    $2,674/mo

    Rent Zestimate®

    Refinance and save

    $2,216/mo

    Est. payment

    Refinancing to a lower rate could help reduce your monthly payments and save thousands over the life of the loan.

    See today's rates

    $2,216/mo

    Est. payment

    Explore your selling options

    Work with a Zillow partner agent

    Leverage their expertise and Zillow's premium Showcase listings to get your home seen by more buyers.

    Get started

    List with your own agent

    Get your home in front of millions of buyers by listing it on Zillow.

    Learn how to do it

    Sell it yourself

    Take full control of how buyers see your home on Zillow by listing For Sale by Owner (FSBO).

    List your home

    What's special

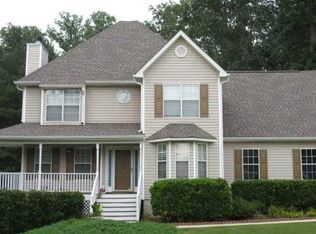
    Welcome Home! This Spacious 5 bedroom, 3.5 bath traditional home sits in the established McKenzie Station neighborhood. Relax with your morning cup of coffee on your front porch and newly built double back deck overlooking large private backyard. Attractive private office / sitting area with French doors await you to relax as you walk in. Large open kitchen with upgraded granite countertops and tasteful backsplash, separate eat in kitchen area, and breakfast bar touts plenty of space for your family gatherings. Separate dining area with lovely bay windows perfect for your special occasions. Upstairs hosts a large master bedroom with vaulted ceilings, window seating area and updated master bath with elegant luxury floors. Additional 3 bedrooms, upgraded bathroom, along with a gigantic bonus room with 2 walk in closets offer additional room for your enjoyment . FULL FINISHED BASEMENT/IN LAW or TEEN SUITE downstairs with full bath, kitchenette/wet bar, fireplace and plenty of large window lighting as you step out onto your private back deck also has its own separate entrance. This one won’t last! This home was made for your family to grow!

    Facts & features

    Interior

    Bedrooms & bathrooms
    • Bedrooms: 5
    • Bathrooms: 4
    • Full bathrooms: 3
    • 1/2 bathrooms: 1
    Heating
    • Other, Gas
    Cooling
    • Central
    Appliances
    • Included: Dishwasher, Dryer, Microwave, Range / Oven, Refrigerator, Washer
    Features
    • Flooring: Hardwood
    • Basement: Finished
    • Has fireplace: Yes
    Interior area
    • Total interior livable area: 3,094 sqft

    Property

    Parking
    • Parking features: Garage - Attached
    Features
    • Exterior features: Other
    Lot
    • Size: 87 sqft
    Details
    • Parcel number: 084B01233000

    Construction

    Type & style
    • Home type: SingleFamily
    Materials
    • Foundation: Other
    • Roof: Asphalt
    Condition
    • Year built: 2002

    Community & neighborhood

    Location
    • Region: Stockbridge

    Other

    Other facts
    • Class: Single Family Detached
    • Sale/Rent: For Sale
    • Property Type: Single Family Detached
    • Basement: Entrance - Outside, Bath Finished, Daylight, Entrance - Inside, Finished Rooms, Full
    • Exterior: Out Building, Porch, Deck/Patio, Balcony, Fenced Yard
    • Heating Source: Gas
    • Cooling Source: Electric
    • Fireplace Location: In Great/Family Room
    • Kitchen Equipment: Range/Oven, Dishwasher, Icemaker Line
    • Interior: Cable TV Connections, Double Vanity, Walk-in Closet, Garden Tub, Ceilings - Trey, Hardwood Floors, Carpet, Tile Floors, Foyer - 2 Story
    • Rooms: Family Room, In-law Suite or Apartment, Other (See Remarks), Bonus Room, DR - Separate
    • Kitchen/Breakfast: Breakfast Bar, Breakfast Room, Island, Pantry, Solid Surface Counters
    • Stories: 2 Stories
    • Laundry Type: Room
    • Lot Description: Private Backyard, Wooded
    • Parking: 2 Car, Auto Garage Door, Garage, Attached, Kitchen Level Entry
    • Construction Status: Resale
    • Roof Type: Composition
    • Ownership: Fee Simple
    • Cooling Type: Ceiling Fan, Central
    • Water/Sewer: Septic Tank
    • Equipment: Alarm - Smoke/Fire
    • Fireplace Type: Factory Built
    • Heating Type: Central
    • Laundry Location: Kitchen Area, Mud Room
    • Construction: Brick Front, Press Board Siding
    • Style: Contemporary
    • Ownership: Fee Simple

    Price history

    DateEventPrice
    3/26/2024Sold$359,085+10.5%$116/sqft
    Source: Public Record Report a problem
    5/14/2021Sold$325,000+3.2%$105/sqft
    Source: GAMLS #8964764 Report a problem
    4/30/2021Pending sale$315,000$102/sqft
    Source: FMLS GA #6872526 Report a problem
    4/23/2021Contingent$315,000$102/sqft
    Source: FMLS GA #6872526 Report a problem
    4/21/2021Listed for sale$315,000+75.1%$102/sqft
    Source: FMLS GA #6872526 Report a problem
    5/31/2018Sold$179,900+0.5%$58/sqft
    Source: Public Record Report a problem
    11/26/2017Pending sale$179,000$58/sqft
    Source: Maximum One Realtor Partners #8104002 Report a problem
    11/22/2017Listed for sale$179,000$58/sqft
    Source: Maximum One Realtor Partners #8104002 Report a problem
    9/8/2017Pending sale$179,000$58/sqft
    Source: Maximum One Realtor Partners #8104002 Report a problem
    8/18/2017Listed for sale$179,000$58/sqft
    Source: Maximum One Realtor Partners #8104002 Report a problem
    8/8/2017Pending sale$179,000$58/sqft
    Source: Maximum One Realtor Partners #8104002 Report a problem
    7/21/2017Listed for sale$179,000$58/sqft
    Source: Maximum One Realtor Partners #8104002 Report a problem
    6/12/2017Pending sale$179,000$58/sqft
    Source: Maximum One Realtor Partners #8104002 Report a problem
    6/6/2017Listed for sale$179,000$58/sqft
    Source: Maximum One Realtor Partners #8104002 Report a problem
    3/25/2017Pending sale$179,000$58/sqft
    Source: MAXIMUM ONE REALTOR PARTNERS #8104002 Report a problem
    3/22/2017Listed for sale$179,000$58/sqft
    Source: MAXIMUM ONE REALTOR PARTNERS #8104002 Report a problem
    12/3/2016Pending sale$179,000$58/sqft
    Source: MAXIMUM ONE REALTOR PARTNERS #8104002 Report a problem
    12/1/2016Listed for sale$179,000$58/sqft
    Source: MAXIMUM ONE REALTOR PARTNERS #8104002 Report a problem
    11/29/2016Pending sale$179,000$58/sqft
    Source: MAXIMUM ONE REALTOR PARTNERS #8104002 Report a problem
    11/8/2016Listed for sale$179,000$58/sqft
    Source: MAXIMUM ONE REALTOR PARTNERS #8104002 Report a problem
    10/1/2016Listing removed$179,000$58/sqft
    Source: MAXIMUM ONE REALTOR PARTNERS #8013714 Report a problem
    9/28/2016Price change$179,000-10.1%$58/sqft
    Source: MAXIMUM ONE REALTOR PARTNERS #8013714 Report a problem
    6/7/2016Listed for sale$199,000+14.9%$64/sqft
    Source: MAXIMUM ONE REALTOR PARTNERS #8013714 Report a problem
    8/22/2002Sold$173,200+571.3%$56/sqft
    Source: Public Record Report a problem
    3/18/2002Sold$25,800$8/sqft
    Source: Public Record Report a problem

    Public tax history

    YearProperty taxesTax assessment
    2025$5,490 -14.1%$145,184 -8.8%
    2024$6,388 +3.2%$159,120 -0.4%
    2023$6,192 +25.7%$159,720 +26%
    2022$4,928 +45.6%$126,760 +28.9%
    2021$3,384 +5%$98,320 +6.8%
    2020$3,222 +26.1%$92,040 +27.9%
    2019$2,555 +2.3%$71,960 +0.8%
    2018$2,498 +13.7%$71,360 +28.6%
    2016$2,197 +14.3%$55,480 +12.9%
    2015$1,923 +11.7%$49,160 +7.9%
    2014$1,721 $45,560
    2013-- --
    2012-- --
    2011-- --
    2010-- --
    2009-- --
    2008$1,961 -4.6%--
    2007$2,057 +8.8%$66,960
    2005$1,889 $66,960 +4%
    2004$1,889 -5.1%$64,360 -5.4%
    2003$1,992 +465.8%$68,000 +580%
    2002$352 +17.8%$10,000 +16.3%
    2001$299 $8,600

    Find assessor info on the county website

    Neighborhood: 30281

    Nearby schools

    GreatSchools rating
    Schools provided by the listing agent
    • Elementary: Woodland
    • Middle: Woodland

    Source: The MLS. This data may not be complete. We recommend contacting the local school district to confirm school assignments for this home.

    Get a cash offer in 3 minutes
    Find out how much your home could sell for in as little as 3 minutes with a no-obligation cash offer.
    Estimated market value
    $365,100
    Get a cash offer in 3 minutes
    Find out how much your home could sell for in as little as 3 minutes with a no-obligation cash offer.
    Estimated market value
    $365,100