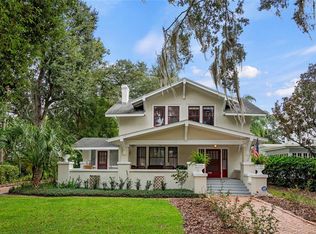
Welcome to this stunning 4-bedroom, 4.5-bath home nestled in the charming Lake Cherokee Historic District. Situated on over an acre of beautifully landscaped grounds, this home is one of only three properties on the serene Lake Cherokee, offering unparalleled privacy and picturesque views. The property boasts exceptional curb appeal, featuring a circular driveway that leads to a 3-car garage. The front yard has been newly landscaped and adorned with majestic oak trees, enhanced by professionally installed landscape lighting. Inside, the thoughtfully designed floor plan places all main living areas on the first floor, including the luxurious primary suite, two additional bedrooms, and a bonus room. The primary suite is a retreat of its own, offering a spa-like bath, a large walk-in closet, and breathtaking lake views. Recent updates include new flooring, updated windows facing the lake, and the addition of a private deck, creating a serene space for relaxation. The expansive 25x16 family room, with its cathedral ceilings and stunning views of the lake, is ideal for gatherings and entertaining. Upstairs, the home includes a fully equipped guest apartment with a full bath and French doors that open to a balcony overlooking the manicured grounds and tranquil lake. The chef’s kitchen is designed for culinary enthusiasts, featuring top-of-the-line appliances, stone countertops, and an adjacent utility room equipped with a butler’s kitchen, ovens, and beverage refrigeration. The living room has been updated with modern built-ins, and light fixtures and chandeliers have been replaced throughout the home to enhance its sophisticated ambiance. The home has undergone extensive improvements, including the addition of a full bathroom and closet to the first-floor front bedroom, the replacement of four out of five AC systems, and the installation of decks by the lake and primary suite. The property also features a new "slate" roof installed in December 2020, along with updated outdoor lighting and a repaired irrigation system with a new pump drawing from the lake. Conveniently connected to natural gas and public sewer services, this property has been meticulously maintained and upgraded to seamlessly blend historic charm with modern luxury. Located just minutes from downtown Orlando, the Dr. Phillips Performing Arts Center, the Kia Center, major roadways, and Orlando International Airport, this home offers a lifestyle of convenience and elegance. Don’t miss this rare opportunity to own a piece of history in one of Orlando’s most coveted neighborhoods.
Sold for $2,100,000
Zillow last checked:
Listing updated:
Bought with:
Jan Coudriet, 524618
CORCORAN PREMIER REALTY
Vanessa Loomie, 3265007
CORCORAN PREMIER REALTY
Source: Stellar MLS,MLS#: O6260098 Originating MLS: Orlando Regional
Originating MLS: Orlando Regional
Price history
| Date | Event | Price |
|---|---|---|
| 3/17/2025 | Sold | $2,100,000$498/sqft |
Source:  Stellar MLS #O6260098 Report a problem Stellar MLS #O6260098 Report a problem | ||
| 1/17/2025 | Pending sale | $2,100,000$498/sqft |
Source: Stellar MLS #O6260098 Report a problem | ||
| 1/8/2025 | Listed for sale | $2,100,000+36.2%$498/sqft |
Source: Stellar MLS #O6260098 Report a problem | ||
| 3/29/2021 | Sold | $1,542,000-2.4%$366/sqft |
Source: Public Record Report a problem | ||
| 1/19/2021 | Pending sale | $1,580,000$375/sqft |
Source: Stellar MLS #O5914686 Report a problem | ||
| 1/5/2021 | Listed for sale | $1,580,000+75.6%$375/sqft |
Source: LA ROSA REALTY, LLC #O5914686 Report a problem | ||
| 4/10/2012 | Sold | $900,000-25%$214/sqft |
Source: Stellar MLS #O5061481 Report a problem | ||
| 9/2/2011 | Listed for sale | $1,200,000+124.3%$285/sqft |
Source: Winter Park Land Co. #O5061481 Report a problem | ||
| 11/30/1993 | Sold | $535,000$127/sqft |
Source: Public Record Report a problem | ||

Get a cash offer in 3 minutes
Find out how much your home could sell for in as little as 3 minutes with a no-obligation cash offer.
Estimated market value
$2,054,800
