Skip main navigation
Off market
Street View
  • Tax assessed value
    $23,300

    717 Fallon Dr, Lancaster, PA 17601

    2beds
    1,530sqft
    SingleFamily
    Built in 2023
    -- sqft lot
    $-- Zestimate®
    $15/sqft
    $-- Estimated rent

    Home value

    Not available

    Estimated sales range

    Not available

    Not available

    Zestimate® history
    Loading
    Loading...

    Owner options

    List your home for rent

    Find your next renter with Zillow Rental Manager. Plus, with online applications, you can quickly screen prospective tenants – for free.

    Learn more
    Refinance and save

    $698/mo

    Est. payment

    Refinancing to a lower rate could help reduce your monthly payments and save thousands over the life of the loan.

    See today's rates

    $698/mo

    Est. payment

    Explore your selling options

    Work with a Zillow partner agent

    Leverage their expertise and Zillow's premium Showcase listings to get your home seen by more buyers.

    Get started

    List with your own agent

    Get your home in front of millions of buyers by listing it on Zillow.

    Learn how to do it

    Sell it yourself

    Take full control of how buyers see your home on Zillow by listing For Sale by Owner (FSBO).

    List your home

    What's special

    Complete drywall homeWhite moldingsPlenty of windowsBottom mount freezerCenter islandMedicine cabinetAmple room

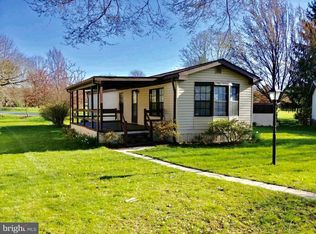
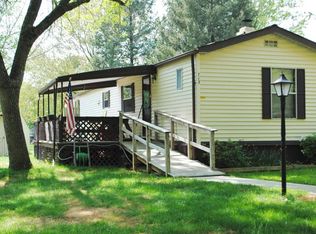
    Walk up to this beautiful home that has an 8 x 12 covered front porch and enter into Living Room. Complete drywall home with white moldings. Open area from the Living room to Dining - Kitchen and Sunroom. Patio doors off Dining area leads out to a 10 x 12 deck constructed with composite decking. Plenty of counter space in the kitchen with center island. Stainless steel appliances include French door refrigerator with water/ice in the door and bottom mount freezer, gas range, microwave and dishwasher. White cabinets through out home. 12 x 12 Sunroom with plenty of windows to overlook common area. Off of Sunroom is a 12 x 12 covered rear porch. Primary Bedroom is approximately 15 x 12 and can accommodate up to a King size bed and ample room for additional furniture. Primary bedroom features large walk in closet and bath that has a walk in shower with seats and double vanity. Laundry/Utility room for washer and dryer which has high efficiency gas furnace. BR2 is approximately 12 x 12 with closet. Full bath is beside BR2 that has a linen and medicine cabinet. A 10 x 12 shed is located by the rear covered porch. This home is an Energy Star Certified home.

    This property is not currently displayed as for sale or rent on Zillow. This may be different from what's on other websites or public sources.

    Facts & features

    Interior

    Bedrooms & bathrooms
    • Bedrooms: 2
    • Bathrooms: 2
    • Full bathrooms: 2
    Heating
    • Forced air, Gas
    Cooling
    • Central
    Features
    • Has fireplace: Yes
    Interior area
    • Total interior livable area: 1,530 sqft

    Property

    Parking
    • Parking features: Off-street
    Features
    • Exterior features: Vinyl
    Details
    • Parcel number: 3109824330046

    Construction

    Type & style
    • Home type: SingleFamily
    Materials
    • Frame
    • Roof: Asphalt
    Condition
    • Year built: 2023

    Community & HOA

    HOA
    • Has HOA: Yes
    • HOA fee: $575 monthly
    Location
    • Region: Lancaster

    Financial & listing details

    • Price per square foot: $15/sqft
    • Tax assessed value: $23,300
    • Annual tax amount: $112

    Price history

    DateEventPrice
    9/24/2023Listing removed--
    Source: Eastwood Village Homes Report a problem
    5/4/2023Listed for sale$227,900$149/sqft
    Source: Eastwood Village Homes Report a problem

    Public tax history

    YearProperty taxesTax assessment
    2020$112 -73.6%$23,300
    2019$424 +290.6%$23,300
    2018$109 -83.4%$23,300 -23.1%
    2017$656 +1.2%$30,300
    2016$648 +83.2%$30,300
    2015$354 $30,300
    2014$354 $30,300
    2013-- $30,300
    2012-- $30,300
    2011-- $30,300
    2010-- $30,300
    2009-- $30,300
    2007-- $30,300
    2006-- $30,300
    2005-- $30,300 -26.5%
    2004-- $41,200
    2003-- $41,200
    2002-- $41,200
    2000-- $41,200
    Find assessor info on the county website

    Neighborhood: 17601

    Nearby schools

    GreatSchools rating
    Schools provided by the listing agent
    • Elementary: Fritz Elementary
    • Middle: Conestoga Valley Middle School
    • High: Conestoga Valley High School
    • District: Conestoga Valley

    Source: The MLS. This data may not be complete. We recommend contacting the local school district to confirm school assignments for this home.