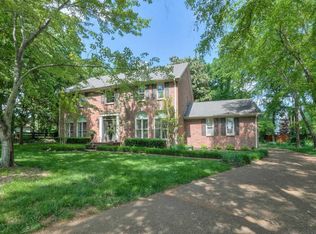
First showing May 8th at 9am! *TALK ABOUT LOCATION* Beautiful Eagles Glen...Just a few streets over from Historic Downtown Franklin Tennessee, everything Cool Springs, The Factory at Franklin, Harlinsdale Farms! This is a fabulous offering! We have walking trails nearby, beautiful sunsets, shopping, art galleries and fine food. Many year round community events are just around the corner. This charming culdesac is your ideal haven. Convenient to I65, this location also makes your Nashville commute a dream. This property is an incredible opportunity in one of Tennessee's most sought-after areas. Make sure to note: NEW WINDOWS, NEW WATER HEATER, NEW GUTTERS, NEW HVAC, White Cabinetry, Laundry Room, a Gas Cooktop, Two-story Foyer, Rear Entry Garage, Island, Bookcases, Staircase front and back, Private Patio, Lots of Natural Light... and Big Spacious Rooms Throughout. Perfect for creating cherished memories with Family and Friends****The large bedrooms offer tranquility, the huge kitchen satisfies your need for space.Don’t miss out on making this idyllic property yours!
Under contract - not showing
$822,500
717 Fawn Cir, Franklin, TN 37067
4beds
3,100sqft
Single Family Residence, Residential
Built in 1989
0.43 Acres Lot
$-- Zestimate®
$265/sqft
$83/mo HOA
What's special
- 67 days |
- 94 |
- 2 |
Likely to sell faster than
Zillow last checked:
Listing updated:
Listed by:
Vicky Crigger 615-207-4153,
Benchmark Realty, LLC 615-371-1544,
Jay Clark 615-598-0788,
Benchmark Realty, LLC
Source: RealTracs MLS as distributed by MLS GRID,MLS#: 3186426
Facts & features
Interior
Bedrooms & bathrooms
- Bedrooms: 4
- Bathrooms: 3
- Full bathrooms: 2
- 1/2 bathrooms: 1
Bedroom 1
- Area: 255 Square Feet
- Dimensions: 17x15
Bedroom 2
- Area: 169 Square Feet
- Dimensions: 13x13
Bedroom 3
- Area: 143 Square Feet
- Dimensions: 11x13
Bedroom 4
- Area: 176 Square Feet
- Dimensions: 11x16
Primary bathroom
- Features: Double Vanity
- Level: Double Vanity
Den
- Area: 306 Square Feet
- Dimensions: 17x18
Dining room
- Area: 169 Square Feet
- Dimensions: 13x13
Kitchen
- Area: 342 Square Feet
- Dimensions: 19x18
Living room
- Area: 182 Square Feet
- Dimensions: 14x13
Other
- Features: Utility Room
- Level: Utility Room
- Area: 35 Square Feet
- Dimensions: 7x5
Recreation room
- Area: 483 Square Feet
- Dimensions: 21x23
Heating
- Natural Gas
Cooling
- Central Air
Appliances
- Included: Built-In Electric Oven, Cooktop, Dishwasher, Disposal, Microwave
Features
- Bookcases, Ceiling Fan(s), Entrance Foyer, High Ceilings
- Flooring: Carpet, Wood, Tile
- Basement: Crawl Space
- Number of fireplaces: 1
- Fireplace features: Gas
Interior area
- Total structure area: 3,100
- Total interior livable area: 3,100 sqft
- Finished area above ground: 3,100
Property
Parking
- Total spaces: 2
- Parking features: Garage Door Opener, Garage Faces Rear
- Attached garage spaces: 2
Features
- Levels: Two
- Stories: 2
- Patio & porch: Patio
- Pool features: Association
Lot
- Size: 0.43 Acres
- Dimensions: 121 x 199
Details
- Parcel number: 094062J A 03100 00009062J
- Special conditions: Standard
Construction
Type & style
- Home type: SingleFamily
- Property subtype: Single Family Residence, Residential
Materials
- Brick, Vinyl Siding
- Roof: Asphalt
Condition
- New construction: No
- Year built: 1989
Utilities & green energy
- Sewer: Public Sewer
- Water: Public
- Utilities for property: Natural Gas Available, Water Available, Underground Utilities
Community & HOA
Community
- Security: Smoke Detector(s)
- Subdivision: Eagles Glen Sec 2
HOA
- Has HOA: Yes
- Amenities included: Playground, Pool, Sidewalks, Underground Utilities
- Services included: Maintenance Grounds
- HOA fee: $83 monthly
- Second HOA fee: $350 one time
Location
- Region: Franklin
Financial & listing details
- Price per square foot: $265/sqft
- Tax assessed value: $825,100
- Annual tax amount: $4,256
- Date on market: 5/1/2026
Estimated market value
Not available
Estimated sales range
Not available
Not available
Price history
| Date | Event | Price |
|---|---|---|
| 5/9/2026 | Pending sale | $799,900$258/sqft |
Source:  RealTracs MLS as distributed by MLS GRID #3186426 Report a problem RealTracs MLS as distributed by MLS GRID #3186426 Report a problem | ||
| 5/6/2026 | Listed for sale | $799,900+108.3%$258/sqft |
Source: RealTracs MLS as distributed by MLS GRID #3186426 Report a problem | ||
| 8/14/2014 | Sold | $384,000-1.2%$124/sqft |
Source: RealTracs MLS as distributed by MLS GRID #1550456 Report a problem | ||
| 6/29/2014 | Price change | $388,500-1%$125/sqft |
Source: Reliant Realty #1550456 Report a problem | ||
| 6/15/2014 | Price change | $392,500+1%$127/sqft |
Source: Reliant Realty #1550456 Report a problem | ||
| 5/27/2014 | Listed for sale | $388,500+11.8%$125/sqft |
Source: Owner Report a problem | ||
| 8/30/2010 | Sold | $347,500-13.1%$112/sqft |
Source: Public Record Report a problem | ||
| 6/26/2009 | Listing removed | $399,900$129/sqft |
Source: Visual Tour #991497 Report a problem | ||
| 6/24/2008 | Listed for sale | $399,900+64.6%$129/sqft |
Source: Visual Tour #991497 Report a problem | ||
| 8/23/1996 | Sold | $243,000$78/sqft |
Source: Public Record Report a problem | ||
Public tax history
| Year | Property taxes | Tax assessment |
|---|---|---|
| 2025 | $4,256 +13.1% | $206,275 +55.2% |
| 2024 | $3,762 +4% | $132,875 |
| 2023 | $3,616 | $132,875 |
| 2022 | $3,616 | $132,875 |
| 2021 | $3,616 +12% | $132,875 +32.8% |
| 2020 | $3,228 | $100,050 |
| 2019 | $3,228 +2.2% | $100,050 |
| 2018 | $3,158 | $100,050 |
| 2017 | $3,158 | $100,050 |
| 2016 | -- | $100,050 +33.2% |
| 2015 | -- | $75,100 |
| 2014 | -- | $75,100 |
| 2013 | -- | $75,100 |
| 2012 | -- | $75,100 |
| 2011 | -- | $75,100 +0.2% |
| 2007 | $2,625 +1.2% | $74,919 |
| 2006 | $2,595 +3.6% | $74,919 +23.8% |
| 2005 | $2,505 +2.7% | $60,505 |
| 2004 | $2,438 -4.3% | $60,505 |
| 2002 | $2,547 | $60,505 |
| 2001 | -- | $60,505 -75% |
| 2000 | -- | $242,018 |
Find assessor info on the county website
Monthly payment
Est. payment$--/mo
Payment breakdown
Explore the cost of this home by adjusting the details. Changes won't be saved.All calculations are estimates and provided by Zillow, Inc. for informational purposes only. Actual amounts may vary.
HOA fees may include property taxes on listings classified as Co-Ops. Contact the listing agent and/or owner for fee details.
Mortgage interest rates are dependent on a number of factors, including credit score, down payment, and repayment length. Interest rate data provided by Zillow Group Marketplace, Inc. as of 1/1/1970 from various mortgage lenders with which we have lead or other similar arrangements; the Estimated Payment is an average of those rates.
See how much you could borrow to make a competitive offer.
Climate risks
Neighborhood: McEwen
Nearby schools
GreatSchools rating
- 8/10Liberty Elementary SchoolGrades: PK-4Distance: 1.1 mi
- 7/10Freedom Middle SchoolGrades: 7-8Distance: 3.2 mi
- 7/10Freedom Intermediate SchoolGrades: 5-6Distance: 2.9 mi
Schools provided by the listing agent
- Elementary: Liberty Elementary
- Middle: Freedom Middle School
- High: Centennial High School
Source: RealTracs MLS as distributed by MLS GRID. This data may not be complete. We recommend contacting the local school district to confirm school assignments for this home.
A local agent can set up tours, give advice and negotiate with sellers.
A local lender can help you make sure your offer is ready when you are.



- Tennessee
- Williamson County
- Franklin
- 37067
- McEwen
- 717 Fawn Cir
Nearby cities
Nearby neighborhoods
Nearby zip codes
Other Franklin Topics
