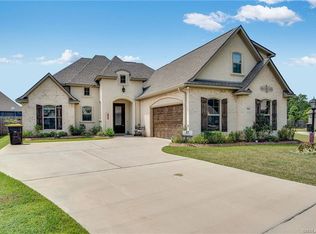
Welcome to this beautifully maintained 3-bedroom, 2-bath home located in the desirable Dogwood South subdivision. As you step inside, you'll be greeted by an open spacious living room featuring a cozy gas fireplace. The heart of the home is the large kitchen with a spacious island, offering plenty of counter space and storage. The dining room is perfect for hosting those dinner parties with friends. The remote master suite is complete with a generous master bathroom, walk-in closet, and a convenient passage leading directly to the separate laundry room. On the other side of the home, two spacious bedrooms and a beautifully appointed bathroom will be found. Step outside to the expansive 20’ x 20’ patio area, where you'll find an outdoor kitchen complete with fridge space, cabinetry, and a dedicated spot for your grill—ideal for enjoying the outdoors and entertaining guest. Some recent updates have been done to the home and include: front exterior soffit lighting installed above each window and garage, enhancing its curb appeal, while a new roof was installed in 2020. Gutters were also installed in 2020 for improved water management, and custom concrete curbing around the backyard flower beds adds a touch of elegance to the landscape. The attic windows were tinted for added energy efficiency, and a front flower bed receptacle with a stem mount photocell provides automatic lighting control, perfect for holidays or yard decorations. Don’t miss the opportunity to make this stunning home yours!
Sold
Price Unknown
717 Fir Wood Ln, Haughton, LA 71037
3beds
1,695sqft
Single Family Residence
Built in 2017
8,624 Square Feet Lot
$303,000 Zestimate®
$--/sqft
$2,105 Estimated rent
Home value
$303,000
$264,000 - $348,000
$2,105/mo
Zestimate® history
Owner options
List your home for rent
$2,105/mo
Rent Zestimate®
Find your next renter with Zillow Rental Manager. Plus, with online applications, you can quickly screen prospective tenants – for free.
$2,105/mo
Rent Zestimate®
Refinance and save
$350/mo
Est. payment
Refinancing to a lower rate could help reduce your monthly payments and save thousands over the life of the loan.
$350/mo
Est. payment
Explore your selling options
Work with a Zillow partner agent
Leverage their expertise and Zillow's premium Showcase listings to get your home seen by more buyers.
Get startedList with your own agent
Get your home in front of millions of buyers by listing it on Zillow.
Learn how to do itSell it yourself
Take full control of how buyers see your home on Zillow by listing For Sale by Owner (FSBO).
List your homeWhat's special
Generous master bathroomFront exterior soffit lightingRemote master suiteSeparate laundry roomWalk-in closetCozy gas fireplace
Zillow last checked:
Listing updated:
Listed by:
Rachel Harvill 0995716580 318-746-0011,
Diamond Realty & Associates 318-746-0011
Bought with:
Cristie Sibus
Summit Executive Realty
Source: NTREIS,MLS#: 20876594
Facts & features
Interior
Bedrooms & bathrooms
- Bedrooms: 3
- Bathrooms: 2
- Full bathrooms: 2
Primary bedroom
- Level: First
Primary bathroom
- Level: First
Living room
- Level: First
Appliances
- Included: Dishwasher, Gas Cooktop, Disposal, Gas Oven, Gas Range, Microwave, Refrigerator, Tankless Water Heater
- Laundry: Laundry in Utility Room
Features
- Chandelier, Decorative/Designer Lighting Fixtures, Double Vanity, Granite Counters, High Speed Internet, Kitchen Island, Open Floorplan, Pantry, Walk-In Closet(s)
- Flooring: Carpet, Ceramic Tile, Wood
- Windows: Window Coverings
- Has basement: No
- Number of fireplaces: 1
- Fireplace features: Gas
Interior area
- Total interior livable area: 1,695 sqft
Property
Parking
- Total spaces: 2
- Parking features: Driveway, Garage
- Attached garage spaces: 2
- Has uncovered spaces: Yes
Features
- Levels: One
- Stories: 1
- Patio & porch: Covered, Patio
- Pool features: None
- Fencing: Privacy
Lot
- Size: 8,624 Square Feet
Details
- Parcel number: 181378
Construction
Type & style
- Home type: SingleFamily
- Architectural style: Detached
- Property subtype: Single Family Residence
- Attached to another structure: Yes
Materials
- Foundation: Slab
- Roof: Shingle
Condition
- Year built: 2017
Utilities & green energy
- Sewer: Public Sewer
- Water: Public
- Utilities for property: Cable Available, Sewer Available, Water Available
Community & HOA
Community
- Subdivision: Dogwood South
HOA
- Has HOA: Yes
- Services included: Maintenance Grounds
- HOA fee: $350 annually
- HOA name: Dogwood South HOA
- HOA phone: 000-000-0000
Location
- Region: Haughton
Financial & listing details
- Tax assessed value: $288,076
- Annual tax amount: $2,463
- Date on market: 3/20/2025
- Cumulative days on market: 15 days
Price history
| Date | Event | Price |
|---|---|---|
| 5/8/2025 | Sold | -- |
Source: NTREIS #20876594 Report a problem | ||
| 4/19/2025 | Pending sale | $298,900$176/sqft |
Source: NTREIS #20876594 Report a problem | ||
| 4/4/2025 | Contingent | $298,900$176/sqft |
Source: NTREIS #20876594 Report a problem | ||
| 3/20/2025 | Listed for sale | $298,900$176/sqft |
Source: NTREIS #20876594 Report a problem | ||
Public tax history
| Year | Property taxes | Tax assessment |
|---|---|---|
| 2025 | $2,463 +24.1% | $28,808 +16.7% |
| 2024 | $1,984 +18.3% | $24,682 +18% |
| 2023 | $1,677 +0.5% | $20,909 |
| 2022 | $1,668 | $20,909 |
| 2021 | $1,668 | $20,909 |
| 2020 | $1,668 -0.9% | $20,909 +0.2% |
| 2019 | $1,683 +582% | $20,860 +943% |
| 2018 | $247 +9848.4% | $2,000 +9900% |
| 2017 | $2 | $20 |
Find assessor info on the county website
Neighborhood: 71037
Nearby homes
- $284,6003 bd2 ba1.5k sqft719 Fir Wood Ln, Haughton, LA 71037Off Market
- $303,5004 bd2 ba1.7k sqft715 Fir Wood Ln, Haughton, LA 71037Off Market
- $355,7004 bd3 ba2.1k sqft902 Antler Dr, Haughton, LA 71037Off Market
- $282,5003 bd2 ba1.6k sqft721 Fir Wood Ln, Haughton, LA 71037Off Market

- $408,2004 bd3 ba2.5k sqft900 Antler Dr, Haughton, LA 71037Off Market
- $369,2004 bd3 ba2.2k sqft713 Fir Wood Ln, Haughton, LA 71037Off Market
- $331,4003 bd2 ba1.9k sqft718 Fir Wood Ln, Haughton, LA 71037Off Market
- $290,6003 bd2 ba1.6k sqft904 Antler Dr, Haughton, LA 71037Off Market
Nearby schools
GreatSchools rating
- 6/10Platt Elementary SchoolGrades: 2-3Distance: 3 mi
- 7/10Haughton Middle SchoolGrades: 6-8Distance: 7.2 mi
- 7/10Haughton High SchoolGrades: 8-12Distance: 8.7 mi
Schools provided by the listing agent
- Elementary: Bossier ISD schools
- Middle: Bossier ISD schools
- High: Bossier ISD schools
- District: Bossier PSB
Source: NTREIS. This data may not be complete. We recommend contacting the local school district to confirm school assignments for this home.
Sell for more on Zillow
Get a Zillow Showcase℠ listing at no additional cost and you could sell for .
$303,000
2% more
+$6,060
With Zillow Showcase(estimated)
$309,060
Sell for more on Zillow
Get a Zillow Showcase℠ listing at no additional cost and you could sell for .
$303,000
2% more
+$6,060
With Zillow Showcase(estimated)
$309,060
- Louisiana
- Bossier Parish
- Haughton
- 71037
- 717 Fir Wood Ln
