Skip main navigation
Sold for $370,000
  • $370,000

    717 Fitzroy Drive, Athens, GA 30622

    4beds
    --sqft
    Single Family Residence
    Built in 2015
    8,189 Square Feet Lot
    $382,800 Zestimate®
    $--/sqft
    $2,428 Estimated rent

    Home value

    $382,800

    $364,000 - $402,000

    $2,428/mo

    Zestimate® history
    Loading
    Loading...

    Owner options

    List your home for rent

    $2,428/mo

    Rent Zestimate®

    Find your next renter with Zillow Rental Manager. Plus, with online applications, you can quickly screen prospective tenants – for free.

    Learn more

    $2,428/mo

    Rent Zestimate®

    Refinance and save

    $2,267/mo

    Est. payment

    Refinancing to a lower rate could help reduce your monthly payments and save thousands over the life of the loan.

    See today's rates

    $2,267/mo

    Est. payment

    Explore your selling options

    Work with a Zillow partner agent

    Leverage their expertise and Zillow's premium Showcase listings to get your home seen by more buyers.

    Get started

    List with your own agent

    Get your home in front of millions of buyers by listing it on Zillow.

    Learn how to do it

    Sell it yourself

    Take full control of how buyers see your home on Zillow by listing For Sale by Owner (FSBO).

    List your home

    What's special

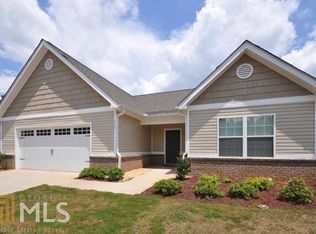
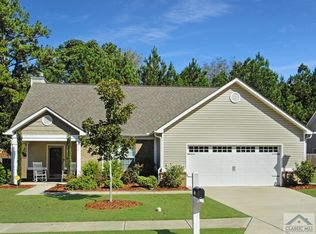
    OPEN HOUSE SUNDAY 8/13/23 2:00-5:00 Fantastic opportunity to buy a Builder's Home! This 4 bedroom, 3 FULL bath home has great curb appeal and is situated on a fully fenced corner lot. Great open floor plan with lots of light and windows have Plantation blinds. The Kitchen includes all stainless steel appliances, a custom built butlers pantry/bar, lots of cabinet storage and granite countertops. The Primary Bedroom is on the main level with a trey ceiling, an oversized tile shower, jacuzzi tub, double vanities, water closet and a spacious walk in closet. The second Bedroom could be used as a secondary Primary Suite and also features a walk-in closet and large private bathroom. The third Bedroom on the main level can easily fit a King size bedroom suite and is close to the third FULL Bathroom. The second floor opens to a large flex space, private fourth bedroom and easily accessible attic space. The backyard is fully fenced and has a dedicated dog run with a 2 story dog house that has power, water, and its own heating and air. This home has a 2 car garage, architectural shingles and high capacity HVAC. NO HOA on this lot. Don't miss out on the opportunity to own this one of a kind home!

    Zillow last checked:

    Listing updated:

    Listed by:

    Nancy Gaw 706-254-7463,

    Rent Oconee Clarke,

    Trae Vann 706-338-8633,

    Greater Athens Properties

    Bought with:

    Marlena Bhatia, 390974

    Keller Williams Greater Athens

    Source: Hive MLS,MLS#: CM1007680MLS LogoOriginating MLS: Athens Area Association of REALTORS

    Facts & features

    Interior

    Bedrooms & bathrooms
    • Bedrooms: 4
    • Bathrooms: 3
    • Full bathrooms: 3
    • Main level bathrooms: 3
    • Main level bedrooms: 3
    Bedroom 1
    • Level: Upper
    • Dimensions: 0 x 0
    Bedroom 1
    • Level: Main
    • Dimensions: 0 x 0
    Bedroom 2
    • Level: Main
    • Dimensions: 0 x 0
    Bedroom 3
    • Level: Main
    • Dimensions: 0 x 0
    Bathroom 1
    • Level: Main
    • Dimensions: 0 x 0
    Bathroom 2
    • Level: Main
    • Dimensions: 0 x 0
    Bathroom 3
    • Level: Main
    • Dimensions: 0 x 0
    Heating
    • Central, Electric, Heat Pump
    Cooling
    • Central Air, Electric
    Appliances
    • Included: Dishwasher, Freezer, Disposal, Microwave, Oven, Refrigerator
    Features
    • Tray Ceiling(s), Ceiling Fan(s), Cathedral Ceiling(s), Pantry, Vaulted Ceiling(s)
    • Basement: None
    • Number of fireplaces: 1
    • Fireplace features: Wood Burning Stove

    Property

    Parking
    • Total spaces: 4
    • Parking features: Attached, Garage Door Opener, Off Street
    • Garage spaces: 2
    Features
    • Patio & porch: Porch, Screened
    • Fencing: Yard Fenced
    Lot
    • Size: 8,189 Square Feet
    Details
    • Additional structures: Other
    • Parcel number: 044C5 H001
    • Zoning description: Single Family

    Construction

    Type & style
    • Home type: SingleFamily
    • Architectural style: Traditional
    • Property subtype: Single Family Residence
    Materials
    • Brick, Vinyl Siding
    • Foundation: Slab
    Condition
    • Year built: 2015

    Utilities & green energy

    • Sewer: Public Sewer
    • Water: Public

    Community & HOA

    Community
    • Features: Street Lights, Sidewalks
    • Subdivision: Creekside Manor
    HOA
    • Has HOA: No
    Location
    • Region: Bogart

    Financial & listing details

    • Annual tax amount: $3,315
    • Date on market: 6/8/2023
    • Cumulative days on market: 85 days
    • Listing agreement: Exclusive Right To Sell
    • Inclusions: Ceiling Fans

    Price history

    DateEventPrice
    9/4/2023Pending sale$399,900+8.1%
    Source: Hive MLS #1007680 Report a problem
    9/1/2023Sold$370,000-7.5%
    Source: Hive MLS #CM1007680 Report a problem
    8/11/2023Price change$399,900-4.8%
    Source: Hive MLS #1007680 Report a problem
    6/8/2023Listed for sale$420,000
    Source: Hive MLS #1007680 Report a problem

    Public tax history

    Tax history is unavailable.

    Neighborhood: 30622

    Nearby schools

    GreatSchools rating
    Schools provided by the listing agent
    • Elementary: Cleveland Road
    • Middle: Burney-Harris-Lyons
    • High: Clarke Central

    Source: Hive MLS. This data may not be complete. We recommend contacting the local school district to confirm school assignments for this home.

    Get pre-qualified for a loan
    At Zillow Home Loans, we can pre-qualify you in as little as 5 minutes with no impact to your credit score.

    An equal housing lender. NMLS #10287.

    Sell for more on Zillow
    Get a Zillow Showcase℠ listing at no additional cost and you could sell for .
    $382,800
    2% more
    +$7,656
    With Zillow Showcase(estimated)
    $390,456