Skip main navigation
Off market
  • $225,600

    717 Flint St, Rock Hill, SC 29730

    3beds
    1,050sqft
    SingleFamily
    Built in 2001
    8,276 Square Feet Lot
    $225,600 Zestimate®
    $215/sqft
    $1,604 Estimated rent

    Home value

    $225,600

    $203,000 - $244,000

    $1,604/mo

    Zestimate® history
    Loading
    Loading...

    Owner options

    List your home for rent

    $1,604/mo

    Rent Zestimate®

    Find your next renter with Zillow Rental Manager. Plus, with online applications, you can quickly screen prospective tenants – for free.

    Learn more

    $1,604/mo

    Rent Zestimate®

    Refinance and save

    $1,337/mo

    Est. payment

    Refinancing to a lower rate could help reduce your monthly payments and save thousands over the life of the loan.

    See today's rates

    $1,337/mo

    Est. payment

    Explore your selling options

    Work with a Zillow partner agent

    Leverage their expertise and Zillow's premium Showcase listings to get your home seen by more buyers.

    Get started

    List with your own agent

    Get your home in front of millions of buyers by listing it on Zillow.

    Learn how to do it

    Sell it yourself

    Take full control of how buyers see your home on Zillow by listing For Sale by Owner (FSBO).

    List your home

    What's special

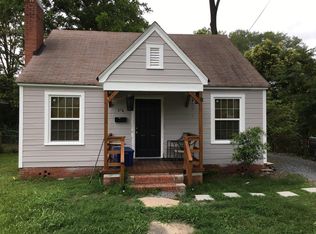
    Awesome investment property or perfect for 1st time home owner. Corner lot minutes from I-77. Seller is the only owner. 3 Bedrms & 1.5 Baths w/an Open Living Room & Kitchen floor plan. Nearby schools include The Children's School At Sylvia Circle, Belleview Elementary School & Shekinah Christian Academy. The closest grocery stores are Food Lion & BI-LO. Nearby restaurants include Red's Grill, Domino's Pizza Hot Dog Depot. 717 Flint St is near Grove Park, Confederate Park & Glencairn Garden (great place for weddings & photography).

    This property is off market, which means it's not currently listed for sale or rent on Zillow. This may be different from what's available on other websites or public sources.
    Facts & features

    Interior

    Bedrooms & bathrooms
    • Bedrooms: 3
    • Bathrooms: 2
    • Full bathrooms: 1
    • 1/2 bathrooms: 1
    Heating
    • Forced air, Heat pump, Electric, Gas
    Appliances
    • Included: Dryer, Microwave, Range / Oven, Refrigerator, Washer
    • Laundry: Electric Dryer Hookup, Main Level, Laundry Closet
    Features
    • Ceiling Fan(s), Pantry, Walk-In Closet(s), Wired for Data, Open Floorplan, Network Ready, Split BR Plan, Cable Available
    • Flooring: Carpet, Linoleum / Vinyl
    • Windows: Insulated Windows, Window Treatments
    • Basement: Crawl Space
    • Attic: Pull Down Stairs
    Interior area
    • Total interior livable area: 1,050 sqft
    • Finished area below ground: 0

    Property

    Parking
    • Total spaces: 3
    Features
    • Exterior features: Vinyl
    • Frontage type: Paved Frontage
    Lot
    • Size: 8,276 sqft
    • Features: Level, Corner Lot
    Details
    • Additional structures: Storage Shed/Outbuilding
    • Parcel number: 6250702011
    • Zoning: SF-5
    • Special conditions: Standard

    Construction

    Type & style
    • Home type: SingleFamily
    Condition
    • Year built: 2001
    Details
    • Builder model: Ranch
    • Builder name: Bobby Parrish

    Utilities & green energy

    • Water: City Water
    • Utilities for property: Cable Available, Natural Gas

    Community & neighborhood

    Security
    • Security features: Carbon Monoxide Detector(s)
    Location
    • Region: Rock Hill

    Other

    Other facts
    • BuildingFeatures: DSL/Cable Available
    • Flooring: Carpet, Vinyl/Linoleum
    • Heating: Forced Air, Natural Gas, Gas Hot Air/Furnace
    • Appliances: Refrigerator, Electric Cooktop, Dryer, Microwave, Washer, Gas Water Heater, Self Cleaning Oven, Oven, Electric Range/Oven
    • InteriorFeatures: Ceiling Fan(s), Pantry, Walk-In Closet(s), Wired for Data, Open Floorplan, Network Ready, Split BR Plan, Cable Available
    • AssociationName: NA
    • HeatingYN: true
    • Utilities: Cable Available, Natural Gas
    • CoolingYN: true
    • RoomsTotal: 1
    • CurrentFinancing: Conventional, FHA, VA, USDA, Cash, FHA 203(k)
    • Cooling: Heat Pump
    • LotFeatures: Level, Corner Lot
    • OpenParkingSpaces: 3
    • SpecialListingConditions: Standard
    • Basement: Crawl Space
    • WindowFeatures: Insulated Windows, Window Treatments
    • FarmLandAreaUnits: Square Feet
    • BuilderModel: Ranch
    • CoveredSpaces: 0
    • OpenParkingYN: true
    • ConstructionMaterials: Vinyl
    • CommunityFeatures: Sidewalks, Street Lights
    • LaundryFeatures: Electric Dryer Hookup, Main Level, Laundry Closet
    • ParkingFeatures: On Street, Gravel, Parking Lot, Earth, Parking Space - 3
    • BelowGradeFinishedArea: 0
    • Attic: Pull Down Stairs
    • SecurityFeatures: Carbon Monoxide Detector(s)
    • WaterSource: City Water
    • FrontageType: Paved Frontage
    • StructureType: Site Built
    • RoadResponsibility: Publicly Maintained Road
    • OtherStructures: Storage Shed/Outbuilding
    • ExteriorFeatures: Satellite Internet Available, Underground Power Lines
    • Zoning: SF-5
    • MlsStatus: Active
    • BuilderName: Bobby Parrish

    Price history

    DateEventPrice
    1/26/2020Listing removed$145,000$138/sqft
    Source: Joyce Presley Realty, LLC #3574694 Report a problem
    12/16/2019Listed for sale$145,000+1605.9%$138/sqft
    Source: Joyce Presley Realty, LLC #3574694 Report a problem
    10/11/2000Sold$8,500$8/sqft
    Source: Public Record Report a problem

    Public tax history

    YearProperty taxesTax assessment
    2025$2,028 +192.3%$9,439 +198.4%
    2024$694 -0.3%$3,163
    2023$696 -0.7%$3,163
    2022$701 -38%$3,163
    2021$1,130 $3,163
    2020-- $3,163 +11.4%
    2019-- $2,840
    2018-- $2,840
    2017$628 $2,840
    2016$628 $2,840
    2014$628 $2,840 -6%
    2013$628 $3,020
    2012-- $3,020 +2.7%
    2010-- $2,940
    2009-- $2,940
    2008-- $2,940
    2007-- $2,940
    2006-- $2,940 +23.5%
    2005-- $2,380
    2004-- $2,380
    2003-- $2,380
    2002-- $2,380 +561.1%
    2001-- $360

    Find assessor info on the county website

    Neighborhood: 29730

    Nearby schools

    GreatSchools rating
    Schools provided by the listing agent
    • Elementary: Rosewood
    • Middle: Rawlinson Road
    • High: Northwestern

    Source: The MLS. This data may not be complete. We recommend contacting the local school district to confirm school assignments for this home.

    Get a cash offer in 3 minutes
    Find out how much your home could sell for in as little as 3 minutes with a no-obligation cash offer.
    Estimated market value
    $225,600
    Get a cash offer in 3 minutes
    Find out how much your home could sell for in as little as 3 minutes with a no-obligation cash offer.
    Estimated market value
    $225,600