Skip main navigation
Sold for $735,000
Street View
  • $735,000

    717 Gallatin St NW, Washington, DC 20011

    3beds
    1,802sqft
    Townhouse
    Built in 1927
    2,283 Square Feet Lot
    $739,600 Zestimate®
    $408/sqft
    $4,141 Estimated rent

    Home value

    $739,600

    $695,000 - $784,000

    $4,141/mo

    Zestimate® history
    Loading
    Loading...

    Owner options

    List your home for rent

    $4,141/mo

    Rent Zestimate®

    Find your next renter with Zillow Rental Manager. Plus, with online applications, you can quickly screen prospective tenants – for free.

    Learn more

    $4,141/mo

    Rent Zestimate®

    Refinance and save

    $3,505/mo

    Est. payment

    Refinancing to a lower rate could help reduce your monthly payments and save thousands over the life of the loan.

    See today's rates

    $3,505/mo

    Est. payment

    Explore your selling options

    Work with a Zillow partner agent

    Leverage their expertise and Zillow's premium Showcase listings to get your home seen by more buyers.

    Get started

    List with your own agent

    Get your home in front of millions of buyers by listing it on Zillow.

    Learn how to do it

    Sell it yourself

    Take full control of how buyers see your home on Zillow by listing For Sale by Owner (FSBO).

    List your home

    What's special

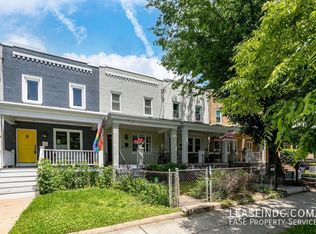
    Step into this charming sunlit townhouse in the heart of Petworth. Nestled on a quiet street, 717 Gallatin St NW welcomes you with a picturesque front porch. As you enter, you'll find a cheery living room that flows into an open dining room and kitchen with a stunning island, durable quartz countertops, slow close white cabinets, and stainless-steel appliances. Sliding glass door off the kitchen leads to an incredible deck, perfect for entertaining. Upstairs, you'll find the spacious master suite with a walk-in closet, a second closet, and a beautifully updated private bathroom with tile shower, glass doors, and double vanity. One more sizable bedroom with large closet, a full hall bathroom. The walkout lower level boasts a versatile open living space with endless possibilities, a third bedroom, utility closet with washer and dryer, and a full bathroom. Situated on a fully fenced, deep rear yard with 2 parking spaces, and located near a plethora of restaurants, shopping, public transportation, and so much more. Solar panels are owned and provide very inexpensive monthly electric bills. Contact listing agent for plans for expansion that were never put into motion.

    Zillow last checked:

    Listing updated:

    Listed by:

    Jim Roy 301-254-7253,

    LuxManor Real Estate, Inc

    Bought with:

    Mike Roschke, SP98376319

    TTR Sotheby's International Realty

    Source: Bright MLS,MLS#: DCDC2150688MLS Logo

    Facts & features

    Interior

    Bedrooms & bathrooms
    • Bedrooms: 3
    • Bathrooms: 3
    • Full bathrooms: 3
    Basement
    • Area: 630
    Heating
    • Forced Air, Natural Gas
    Cooling
    • Central Air, Electric
    Appliances
    • Included: Dishwasher, Disposal, Ice Maker, Refrigerator, Washer, Microwave, Dryer, Exhaust Fan, Oven/Range - Electric, Stainless Steel Appliance(s), Water Heater, Gas Water Heater
    • Laundry: In Basement
    Features
    • Primary Bath(s), Upgraded Countertops, Open Floorplan, Breakfast Area, Ceiling Fan(s), Combination Kitchen/Dining, Dining Area, Kitchen - Gourmet, Kitchen Island, Recessed Lighting, Bathroom - Tub Shower
    • Flooring: Hardwood, Carpet, Wood
    • Doors: Sliding Glass
    • Windows: Window Treatments
    • Basement: Finished,Full,Walk-Out Access,Windows
    • Has fireplace: No
    Interior area
    • Total structure area: 1,890
    • Total interior livable area: 1,802 sqft
    • Finished area above ground: 1,260
    • Finished area below ground: 542

    Property

    Parking
    • Total spaces: 2
    • Parking features: Concrete, Off Street, Alley Access, Driveway
    • Has uncovered spaces: Yes
    Accessibility
    • Accessibility features: None
    Features
    • Levels: Three
    • Stories: 3
    • Patio & porch: Deck, Porch
    • Exterior features: Sidewalks
    • Pool features: None
    • Fencing: Full
    Lot
    • Size: 2,283 sqft
    • Features: Urban Land-Sassafras-Chillum
    Details
    • Additional structures: Above Grade, Below Grade
    • Parcel number: 3149//0097
    • Zoning: R1
    • Special conditions: Standard

    Construction

    Type & style
    • Home type: Townhouse
    • Architectural style: Federal
    • Property subtype: Townhouse
    Materials
    • Brick
    • Foundation: Other
    Condition
    • Excellent
    • New construction: No
    • Year built: 1927

    Utilities & green energy

    • Sewer: Public Sewer
    • Water: Public

    Community & neighborhood

    Location
    • Region: Washington
    • Subdivision: Petworth

    Other

    Other facts
    • Listing agreement: Exclusive Right To Sell
    • Listing terms: Cash,Conventional,FHA,VA Loan
    • Ownership: Fee Simple

    Price history

    DateEventPrice
    10/31/2024Sold$735,000-2%$408/sqft
    Source: Bright MLS #DCDC2150688 Report a problem
    10/19/2024Contingent$750,000$416/sqft
    Source: Bright MLS #DCDC2150688 Report a problem
    9/27/2024Price change$750,000-3.2%$416/sqft
    Source: Bright MLS #DCDC2150688 Report a problem
    9/3/2024Price change$775,000-3%$430/sqft
    Source: Bright MLS #DCDC2150688 Report a problem
    7/26/2024Price change$799,000-3.2%$443/sqft
    Source: Bright MLS #DCDC2150688 Report a problem
    7/17/2024Listed for sale$825,000+25.2%$458/sqft
    Source: Bright MLS #DCDC2150688 Report a problem
    12/10/2018Sold$659,000$366/sqft
    Source: Public Record Report a problem
    10/25/2018Pending sale$659,000$366/sqft
    Source: Long & Foster Real Estate, Inc. #1009928084 Report a problem
    10/18/2018Listed for sale$659,000+24.9%$366/sqft
    Source: Long & Foster Real Estate, Inc. #1009928084 Report a problem
    6/6/2013Sold$527,750+5.8%$293/sqft
    Source: Public Record Report a problem
    4/12/2013Listed for sale$499,000+34.1%$277/sqft
    Source: W.C. & A.N. Miller Realtors, A Long & Foster Company #DC8052400 Report a problem
    5/5/2004Sold$372,000+148%$206/sqft
    Source: Agent Provided Report a problem
    11/7/2003Sold$150,000$83/sqft
    Source: Public Record Report a problem

    Public tax history

    YearProperty taxesTax assessment
    2025$5,680 -2.3%$758,120 -1.7%
    2024$5,813 +2.6%$770,980 +1.6%
    2023$5,666 +9%$758,850 +10%
    2022$5,196 +4.9%$690,010 +4.7%
    2021$4,952 +2.9%$658,940 +2.7%
    2020$4,813 +63%$641,900 +11.7%
    2018$2,953 +9.7%$574,470 +11.8%
    2017$2,692 +9.7%$514,050 +6.4%
    2016$2,453 +9.9%$483,020 +4.6%
    2015$2,232 +9.4%$461,960 +48.9%
    2014$2,040 +3.8%$310,150 +3.3%
    2013$1,965 -3.7%$300,330 -4.3%
    2012$2,041 $313,900
    2011$2,041 +21%$313,900 -10.9%
    2010$1,687 +10%$352,230 -11.7%
    2009$1,533 +12%$398,800 +24%
    2007$1,369 +5.2%$321,630 +23.3%
    2006$1,302 -10%$260,820 +38.3%
    2005$1,446 +73.7%$188,610 +15.2%
    2004$832 +124%$163,790 +52.5%
    2003$372 +2.3%$107,401 +1.6%
    2002$363 +2.3%$105,696 +1.6%
    2001$355 $103,991

    Find assessor info on the county website

    Neighborhood: Petworth

    Nearby schools

    GreatSchools rating
    Schools provided by the listing agent
    • Elementary: Truesdell
    • Middle: Macfarland
    • High: Roosevelt High School At Macfarland
    • District: District Of Columbia Public Schools

    Source: Bright MLS. This data may not be complete. We recommend contacting the local school district to confirm school assignments for this home.

    Get a cash offer in 3 minutes
    Find out how much your home could sell for in as little as 3 minutes with a no-obligation cash offer.
    Estimated market value
    $739,600
    Get a cash offer in 3 minutes
    Find out how much your home could sell for in as little as 3 minutes with a no-obligation cash offer.
    Estimated market value
    $739,600