Skip main navigation
Off market
  • $2,155,000

    717 Glendale Dr, Glenview, IL 60025

    4beds
    3,219sqft
    SingleFamily
    Built in 1940
    0.5 Acres Lot
    $2,155,000 Zestimate®
    $669/sqft
    $6,509 Estimated rent

    Home value

    $2,155,000

    $1.96M - $2.37M

    $6,509/mo

    Zestimate® history
    Loading
    Loading...

    Owner options

    List your home for rent

    $6,509/mo

    Rent Zestimate®

    Find your next renter with Zillow Rental Manager. Plus, with online applications, you can quickly screen prospective tenants – for free.

    Learn more

    $6,509/mo

    Rent Zestimate®

    Refinance and save

    $12,684/mo

    Est. payment

    Refinancing to a lower rate could help reduce your monthly payments and save thousands over the life of the loan.

    See today's rates

    $12,684/mo

    Est. payment

    Explore your selling options

    Work with a Zillow partner agent

    Leverage their expertise and Zillow's premium Showcase listings to get your home seen by more buyers.

    Get started

    List with your own agent

    Get your home in front of millions of buyers by listing it on Zillow.

    Learn how to do it

    Sell it yourself

    Take full control of how buyers see your home on Zillow by listing For Sale by Owner (FSBO).

    List your home

    What's special

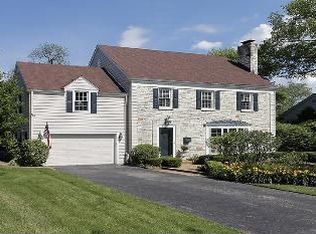
    Welcome to 717 Glendale Drive, red brick colonial with two story pillars and pediment in Glenayre Park. Foyer flows into living room highlighted by large bay window, fireplace and built-in cabinet. Chestnut colored HDWD floors continue into dining room characterized by traditional millwork, ceiling medallion and large picture window with views of backyard. Sunroom offers three walls of windows/sliding glass doors, terracotta floors and bar with beverage refrigerator. Solid wood paneled family rm w/custom cabinets is a great place to watch the game by the fire . Bright kitchen with breakfast area, double ovens, subzero & planning desk. Bridal staircase leads you to second floor complete with 4 bedrooms, 3 baths - all w/their own charm. Lower level rec rm features WBFP, neutral carpet and space for flexible seating arrangements. Laundry and storage are steps away. Enjoy the landscaped yard and perennial gardens from your blue stone patio. Classic yet comfortable - you are in for a treat!

    This property is off market, which means it's not currently listed for sale or rent on Zillow. This may be different from what's available on other websites or public sources.

    Facts & features

    Interior

    Bedrooms & bathrooms
    • Bedrooms: 4
    • Bathrooms: 4
    • Full bathrooms: 3
    • 1/2 bathrooms: 1
    Heating
    • Forced air, Gas
    Cooling
    • Central
    Appliances
    • Included: Dishwasher, Dryer, Garbage disposal, Microwave, Refrigerator, Washer
    Features
    • Basement: Finished
    • Has fireplace: Yes
    Interior area
    • Total interior livable area: 3,219 sqft

    Property

    Parking
    • Total spaces: 2
    • Parking features: Garage - Attached
    Features
    • Exterior features: Brick
    Lot
    • Size: 0.5 Acres
    Details
    • Parcel number: 0436309007

    Construction

    Type & style
    • Home type: SingleFamily
    Materials
    • Frame
    • Roof: Other
    Condition
    • Year built: 1940

    Community & HOA

    Location
    • Region: Glenview

    Financial & listing details

    • Price per square foot: $669/sqft
    • Tax assessed value: $1,450,600
    • Annual tax amount: $33,541

    Price history

    DateEventPrice
    8/13/2016Sold$1,150,000-11.5%$357/sqft
    Source: MRED as distributed by MLS GRID #09220072 Report a problem
    6/23/2016Pending sale$1,300,000$404/sqft
    Source: @properties #09220072 Report a problem
    5/9/2016Listed for sale$1,300,000-15.1%$404/sqft
    Source: @properties #09220072 Report a problem
    2/7/2005Sold$1,532,000+64.3%$476/sqft
    Source: Public Record Report a problem
    8/26/1998Sold$932,500$290/sqft
    Source: Public Record Report a problem

    Public tax history

    YearProperty taxesTax assessment
    2024$33,541 +3.6%$145,060
    2023$32,365 +2.9%$145,060
    2022$31,460 -4.8%$145,060 +10.4%
    2021$33,036 +0.8%$131,395
    2020$32,765 +3.7%$131,395 -11.8%
    2019$31,594 +27.7%$148,919 +44.3%
    2018$24,741 -0.8%$103,213 -3.3%
    2017$24,940 +7.5%$106,758
    2016$23,203 +24.3%$106,758 +31.8%
    2015$18,665 +1.8%$81,003
    2014$18,336 +3.2%$81,003
    2013$17,763 -8.1%$81,003 -15.1%
    2012$19,332 +4.2%$95,434
    2011$18,551 +1.9%$95,434
    2010$18,196 +2.2%$95,434 -11.4%
    2009$17,801 +4.9%$107,726 -9.2%
    2008$16,968 -20.2%$118,701 -22.6%
    2007$21,275 +36.7%$153,450 +62.4%
    2006$15,564 +1.8%$94,499
    2005$15,289 +6.4%$94,499
    2004$14,374 -3.5%$94,499 +6.1%
    2003$14,889 +1.1%$89,097
    2002$14,723 +23.1%$89,097
    2001$11,963 +3.1%$89,097 +31.4%
    2000$11,607 +0.5%$67,827
    1999$11,550 $67,827
    Find assessor info on the county website

    Neighborhood: 60025

    Nearby schools

    GreatSchools rating
    Get a cash offer in 3 minutes
    Find out how much your home could sell for in as little as 3 minutes with a no-obligation cash offer.
    Estimated market value
    $2,155,000
    Get a cash offer in 3 minutes
    Find out how much your home could sell for in as little as 3 minutes with a no-obligation cash offer.
    Estimated market value
    $2,155,000