Welcome to this beautifully upgraded end-unit townhome that seamlessly combines comfort, style, and privacy! Step inside to find custom touches throughout, featuring detailed trim work and thoughtfully designed spaces, including the pantry, master closet, and laundry room, all enhanced with solid shelving and intricate details. The home is freshly painted with new carpet, ensuring a move-in-ready experience. With a newer HVAC system (2023), this home ensures year-round comfort. The newly remodeled kitchen (2022) is a chef's dream, featuring quartz countertops, modern backsplash, updated cabinetry, stainless steel appliances, and a gas cooktop. Gleaming hardwood floors flow through the first floor, which also includes a home office with custom shelving—ideal for remote work. This home boasts a beautifully landscaped, private fenced backyard with an extended patio, perfect for gatherings or quiet mornings. Conveniently located near walking trails, this property offers a peaceful retreat while still being close to everyday conveniences. Buyer agents are welcome.
Sold for $490,000
$490,000
717 Grace Hodge Dr, Cary, NC 27519
3beds
1,863sqft
Townhouse, Residential
Built in 2009
3,484 Square Feet Lot
$478,200 Zestimate®
$263/sqft
$2,210 Estimated rent
Home value
$478,200
$450,000 - $507,000
$2,210/mo
Zestimate® history
Owner options
List your home for rent
$2,210/mo
Rent Zestimate®
Find your next renter with Zillow Rental Manager. Plus, with online applications, you can quickly screen prospective tenants – for free.
$2,210/mo
Rent Zestimate®
Refinance and save
$3,095/mo
Est. payment
Refinancing to a lower rate could help reduce your monthly payments and save thousands over the life of the loan.
$3,095/mo
Est. payment
Explore your selling options
Work with a Zillow partner agent
Leverage their expertise and Zillow's premium Showcase listings to get your home seen by more buyers.
Get startedList with your own agent
Get your home in front of millions of buyers by listing it on Zillow.
Learn how to do itSell it yourself
Take full control of how buyers see your home on Zillow by listing For Sale by Owner (FSBO).
List your homeWhat's special
Detailed trim workGleaming hardwood floorsPrivate fenced backyardIntricate detailsExtended patioGas cooktopQuartz countertops
Zillow last checked:
Listing updated:
Listed by:
Deborah Wade 919-924-1659,
Coldwell Banker Advantage
Bought with:
Tiffany Williamson, 279179
Navigate Realty
Anna Marie Rockwell, 354032
Navigate Realty
Source: Doorify MLS,MLS#: 10067411
Facts & features
Interior
Bedrooms & bathrooms
- Bedrooms: 3
- Bathrooms: 3
- Full bathrooms: 2
- 1/2 bathrooms: 1
Heating
- Heat Pump
Cooling
- Ceiling Fan(s), Central Air, Gas, Zoned
Appliances
- Included: Dishwasher, Gas Cooktop, Gas Water Heater, Ice Maker, Microwave, Refrigerator, Self Cleaning Oven, Stainless Steel Appliance(s)
- Laundry: Electric Dryer Hookup, Laundry Room, Upper Level, Washer Hookup
Features
- Bathtub/Shower Combination, Bookcases, Ceiling Fan(s), Crown Molding, Double Vanity, High Ceilings, Pantry, Recessed Lighting, Separate Shower, Smooth Ceilings, Soaking Tub, Tray Ceiling(s), Walk-In Closet(s), Walk-In Shower, Water Closet
- Flooring: Carpet, Ceramic Tile, Hardwood
- Windows: Blinds
- Common walls with other units/homes: 1 Common Wall, End Unit
Interior area
- Total structure area: 1,863
- Total interior livable area: 1,863 sqft
- Finished area above ground: 1,863
- Finished area below ground: 0
Property
Parking
- Total spaces: 4
- Parking features: Driveway, Garage, Garage Door Opener, Garage Faces Side
- Attached garage spaces: 2
- Uncovered spaces: 2
Features
- Levels: Two
- Stories: 2
- Patio & porch: Covered, Patio
- Exterior features: Fenced Yard, Private Yard, Storage
- Pool features: Community
- Fencing: Back Yard, Vinyl
- Has view: Yes
Lot
- Size: 3,484 Square Feet
- Features: Landscaped
Details
- Additional structures: Storage
- Parcel number: 0735816662
- Special conditions: Standard
Construction
Type & style
- Home type: Townhouse
- Architectural style: Traditional
- Property subtype: Townhouse, Residential
- Attached to another structure: Yes
Materials
- Stone Veneer, Vinyl Siding
- Foundation: Slab
- Roof: Shingle
Condition
- New construction: No
- Year built: 2009
Utilities & green energy
- Sewer: Public Sewer
- Water: Public
- Utilities for property: Cable Available, Electricity Available, Natural Gas Available, Septic Available, Sewer Available, Water Available, Underground Utilities
Community & HOA
Community
- Features: Playground, Pool, Tennis Court(s)
- Subdivision: Olde Carpenter
HOA
- Has HOA: Yes
- Amenities included: Playground, Pool, Tennis Court(s), Trail(s), Other
- Services included: Insurance, Maintenance Grounds
- HOA fee: $160 monthly
- Additional fee info: Second HOA Fee $185.62 Quarterly
Location
- Region: Cary
Financial & listing details
- Price per square foot: $263/sqft
- Tax assessed value: $436,191
- Annual tax amount: $3,677
- Date on market: 12/16/2024
Price history
| Date | Event | Price |
|---|---|---|
| 2/5/2025 | Sold | $490,000-1%$263/sqft |
Source:  Doorify MLS #10067411 Report a problem Doorify MLS #10067411 Report a problem | ||
| 12/23/2024 | Pending sale | $495,000$266/sqft |
Source: Doorify MLS #10067411 Report a problem | ||
| 12/16/2024 | Listed for sale | $495,000+13.5%$266/sqft |
Source: Doorify MLS #10067411 Report a problem | ||
| 11/23/2021 | Sold | $436,000+13.2%$234/sqft |
Source: Doorify MLS #2414155 Report a problem | ||
| 10/24/2021 | Pending sale | $385,000$207/sqft |
Source: Doorify MLS #2414155 Report a problem | ||
| 10/22/2021 | Listed for sale | $385,000$207/sqft |
Source: Doorify MLS #2414155 Report a problem | ||
Public tax history
| Year | Property taxes | Tax assessment |
|---|---|---|
| 2025 | $3,759 +2.2% | $436,191 |
| 2024 | $3,677 +23.3% | $436,191 +47.5% |
| 2023 | $2,983 +3.9% | $295,733 |
| 2022 | $2,872 +2% | $295,733 |
| 2021 | $2,815 -0.5% | $295,733 |
| 2020 | $2,829 +11.1% | $295,733 +25.3% |
| 2019 | $2,547 | $236,032 |
| 2018 | $2,547 +10.9% | $236,032 |
| 2017 | $2,298 +1.5% | $236,032 |
| 2016 | $2,263 +8.8% | $236,032 +12.8% |
| 2015 | $2,081 +6% | $209,295 |
| 2014 | $1,962 | $209,295 |
| 2013 | -- | $209,295 |
| 2012 | -- | $209,295 |
| 2011 | -- | $209,295 |
| 2010 | -- | $209,295 |
Find assessor info on the county website
Neighborhood: 27519
Nearby homes
- $423,5003 bd3 ba1.7k sqft715 Grace Hodge Dr, Cary, NC 27519Off Market
- $421,7003 bd2 ba1.8k sqft721 Grace Hodge Dr, Cary, NC 27519Off Market
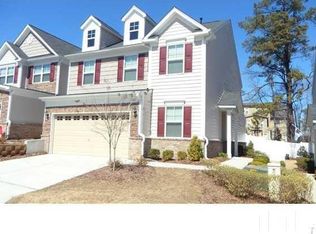
- $427,100-- bd2 ba1.6k sqft713 Grace Hodge Dr, Cary, NC 27519Off Market
- $425,0003 bd3 ba1.7k sqft723 Grace Hodge Dr, Cary, NC 27519Sold

- $417,8003 bd3 ba1.7k sqft711 Grace Hodge Dr, Cary, NC 27519Off Market
- $380,6003 bd2 ba1.6k sqft725 Grace Hodge Way, Cary, NC 27519Off Market
- $395,8003 bd3 ba1.6k sqft725 Grace Hodge Dr, Cary, NC 27519Off Market
- $397,6003 bd2 ba1.5k sqft709 Grace Hodge Dr, Cary, NC 27519Off Market
Nearby schools
GreatSchools rating
- 7/10Carpenter ElementaryGrades: PK-5Distance: 0.2 mi
- 10/10Alston Ridge MiddleGrades: 6-8Distance: 3.4 mi
- 10/10Green Hope HighGrades: 9-12Distance: 0.7 mi
Schools provided by the listing agent
- Elementary: Wake - Carpenter
- Middle: Wake - Alston Ridge
- High: Wake - Green Hope
Source: Doorify MLS. This data may not be complete. We recommend contacting the local school district to confirm school assignments for this home.
Get a cash offer in 3 minutes
Find out how much your home could sell for in as little as 3 minutes with a no-obligation cash offer.
Estimated market value
$478,200
Get a cash offer in 3 minutes
Find out how much your home could sell for in as little as 3 minutes with a no-obligation cash offer.
Estimated market value
$478,200
- North Carolina
- Wake County
- Cary
- 27519
- 717 Grace Hodge Dr
Nearby cities
Nearby neighborhoods
Nearby zip codes
Other Cary Topics
