Iconic Newton Cottage with Timeless Character and Modern Comforts**Step into the charm of this storybook cottage-style home, where character, warmth, and thoughtful details are found in every room. With 4 bedrooms, 2.5 bathrooms, and a layout designed for both everyday living and entertaining, this home blends classic cottage appeal with modern updates. Beautiful oak hardwood floors flow throughout, and cottage sash windows invite natural light while framing views of the mature trees and landscaped grounds. Built-in bookshelves and cozy living spaces bring a sense of timeless character. The darling kitchen features granite countertops, an eating bar, pantry, all appliances, and a cheerful breakfast nook overlooking the backyard. Formal dining and living rooms plus a sunroom with backyard access provide plenty of options for gatherings. The finished basement includes a rec room, game area, full kitchenette, spacious laundry area, workshop, and convenient walk-out access to the backyard. Upstairs has two bedrooms and a half bath. Outdoor living is just as special with an oversized two-level deck, stone landscaping beds, mature trees, and beautiful plantings that complement the home’s cottage style. Storage and hobby space abound with an oversized single-car garage, a large two-car garage, and an attached shop. Recent updates include a newer HVAC system and newer roof. This iconic Newton cottage offers both storybook charm and practical features—ready to welcome its next owner.
Sold-co-op w/mbr
Price Unknown
717 Grandview Ave, Newton, KS 67114
4beds
2,664sqft
Single Family Onsite Built
Built in 1952
0.26 Acres Lot
$253,800 Zestimate®
$--/sqft
$2,143 Estimated rent
Home value
$253,800
Estimated sales range
Not available
$2,143/mo
Zestimate® history
Owner options
List your home for rent
$2,143/mo
Rent Zestimate®
Find your next renter with Zillow Rental Manager. Plus, with online applications, you can quickly screen prospective tenants – for free.
$2,143/mo
Rent Zestimate®
Refinance and save
Refinancing to a lower rate could help reduce your monthly payments and save thousands over the life of the loan.
Explore your selling options
Work with a Zillow partner agent
Leverage their expertise and Zillow's premium Showcase listings to get your home seen by more buyers.
Get startedList with your own agent
Get your home in front of millions of buyers by listing it on Zillow.
Learn how to do itSell it yourself
Take full control of how buyers see your home on Zillow by listing For Sale by Owner (FSBO).
List your homeWhat's special
Zillow last checked:
Listing updated:
Listed by:
Robin Metzler 316-282-2600,
Berkshire Hathaway PenFed Realty
Bought with:
Wendy Weihe, SP00227712
Source: SCKMLS as distributed by MLS GRID,MLS#: 660530
Facts & features
Interior
Bedrooms & bathrooms
- Bedrooms: 4
- Bathrooms: 3
- Full bathrooms: 2
- 1/2 bathrooms: 1
Primary bedroom
- Description: Wood
- Level: Main
- Area: 123.69
- Dimensions: 12'2 x 10'2
Bedroom
- Description: Wood
- Level: Upper
- Area: 189.06
- Dimensions: 13'9 x 13'9
Bedroom
- Description: Wood
- Level: Main
- Area: 159.5
- Dimensions: 11 x 14'6
Bedroom
- Description: Wood
- Level: Upper
- Area: 243.72
- Dimensions: 17'10 x 13'8
Dining room
- Description: Carpet
- Level: Main
- Area: 114.38
- Dimensions: 11'3 x 10'2
Dining room
- Description: Tile
- Level: Main
- Area: 102.67
- Dimensions: 12'10 x 8
Kitchen
- Description: Wood
- Level: Main
- Area: 124.67
- Dimensions: 11'4 x 11
Living room
- Description: Carpet
- Level: Main
- Area: 258.75
- Dimensions: 19'2 x 13'6
Recreation room
- Description: Carpet
- Level: Basement
- Area: 466.88
- Dimensions: 33'9 x 13'10
Sun room
- Description: Tile
- Level: Main
- Area: 111
- Dimensions: 9 x 12'4
Heating
- Forced Air, Natural Gas
Cooling
- Central Air, Electric
Appliances
- Included: Dishwasher, Disposal, Microwave, Refrigerator, Range, Washer, Dryer
- Laundry: In Basement, 220 equipment, Sink
Features
- Ceiling Fan(s)
- Flooring: Hardwood
- Doors: Storm Door(s)
- Windows: Window Coverings-Part, Storm Window(s)
- Basement: Finished
- Number of fireplaces: 1
- Fireplace features: One, Gas, Glass Doors
Interior area
- Total interior livable area: 2,664 sqft
- Finished area above ground: 1,548
- Finished area below ground: 1,116
Property
Parking
- Total spaces: 3
- Parking features: Detached, Garage Door Opener, Oversized
- Garage spaces: 3
Features
- Levels: One and One Half
- Stories: 1.5
- Patio & porch: Patio, Deck
- Exterior features: Guttering - ALL
- Fencing: Wood
Lot
- Size: 0.26 Acres
- Features: Irregular Lot
Details
- Additional structures: Storage, Outbuilding
- Parcel number: 0400941801021011.000
Construction
Type & style
- Home type: SingleFamily
- Architectural style: Cottage
- Property subtype: Single Family Onsite Built
Materials
- Cottage, Frame
- Foundation: Full, Walk Out Below Grade, No Egress Window(s)
- Roof: Composition
Condition
- Year built: 1952
Utilities & green energy
- Gas: Natural Gas Available
- Utilities for property: Sewer Available, Natural Gas Available, Public
Community & HOA
Community
- Security: Smoke Detector(s)
- Subdivision: WESTVIEW
HOA
- Has HOA: No
Location
- Region: Newton
Financial & listing details
- Tax assessed value: $203,700
- Annual tax amount: $3,751
- Date on market: 8/23/2025
- Cumulative days on market: 118 days
- Ownership: Individual
- Road surface type: Paved
Price history
Price history is unavailable.
Public tax history
| Year | Property taxes | Tax assessment |
|---|---|---|
| 2025 | $4,087 +7.9% | $23,425 +6.5% |
| 2024 | $3,787 +5% | $21,999 +7.8% |
| 2023 | $3,608 +10.7% | $20,401 +9.9% |
| 2022 | $3,259 +6.4% | $18,561 +2.4% |
| 2021 | $3,063 +3.4% | $18,124 +2.5% |
| 2020 | $2,962 +1.9% | $17,687 +1.7% |
| 2019 | $2,906 +0.9% | $17,388 +2.5% |
| 2018 | $2,879 +4% | $16,959 +2% |
| 2017 | $2,769 +2.5% | $16,626 |
| 2016 | $2,700 | $16,626 +0.5% |
| 2015 | $2,700 +12.3% | $16,541 +3.2% |
| 2014 | $2,404 | $16,032 +5.9% |
| 2013 | -- | $15,144 |
| 2012 | -- | -- |
| 2011 | -- | -- |
| 2010 | -- | $14,497 +1.6% |
| 2009 | -- | $14,272 |
| 2008 | -- | $14,272 +7.6% |
| 2007 | -- | $13,265 +3.1% |
| 2006 | -- | $12,871 +4.2% |
| 2005 | -- | $12,348 +0.6% |
| 2004 | -- | $12,270 |
| 2003 | -- | $12,270 |
| 2002 | -- | $12,270 +8.5% |
| 2000 | -- | $11,309 |
Find assessor info on the county website
Neighborhood: 67114
Nearby homes
- $--4 bd2 ba2.2k sqft719 Grandview Ave, Newton, KS 67114Sold

- $191,3003 bd2 ba1.5k sqft705 Grandview Ave, Newton, KS 67114Off Market
- $148,1003 bd1 ba1.5k sqft816 W Broadway St, Newton, KS 67114Off Market
- $165,6002 bd2 ba2k sqft815 W 7th St, Newton, KS 67114Off Market
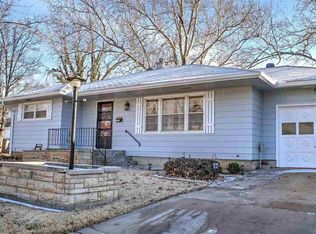
- $88,0002 bd1 ba948 sqft720 Grandview Ave, Newton, KS 67114Off Market
- $162,5004 bd2 ba1.4k sqft801 Grandview Ave, Newton, KS 67114Off Market
- $--2 bd1 ba1k sqft820 W Broadway St, Newton, KS 67114Sold
- $126,8002 bd1 ba1.1k sqft722 Grandview Ave, Newton, KS 67114Off Market
Nearby schools
GreatSchools rating
- 5/10Sunset Elementary SchoolGrades: K-4Distance: 0.3 mi
- 3/10Chisholm Middle SchoolGrades: 7-8Distance: 1.7 mi
- 4/10Newton Senior High SchoolGrades: 9-12Distance: 0.6 mi
Schools provided by the listing agent
- Elementary: Sunset
- Middle: Santa Fe
- High: Newton
Source: SCKMLS as distributed by MLS GRID. This data may not be complete. We recommend contacting the local school district to confirm school assignments for this home.
Sell for more on Zillow
Get a Zillow Showcase℠ listing at no additional cost and you could sell for .
$253,800
2% more
+$5,076
With Zillow Showcase(estimated)
$258,876
Sell for more on Zillow
Get a Zillow Showcase℠ listing at no additional cost and you could sell for .
$253,800
2% more
+$5,076
With Zillow Showcase(estimated)
$258,876
- Kansas
- Harvey County
- Newton
- 67114
- 717 Grandview Ave
