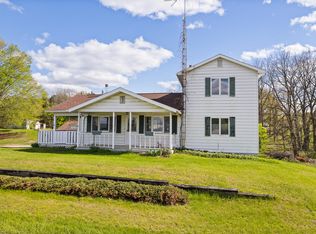
Welcome to 717 Granger Street, a historic home offering the best of both worlds—over an acre by the banks of the River Raisin with gorgeous views and a peaceful, private feel, all while being right in town and close to everything Manchester has to offer. Step inside and you’ll immediately notice how this home was designed to take advantage of its beautiful setting. Natural light pours through the sliding glass doors in the living, drawing your eye straight to the river beyond., but you’ll also love the beautiful hardwood floors. The first-floor primary suite features a spacious closet, private full bath, and its own sliding glass doors leading to the deck. The kitchen offers plenty of cabinet and counter space, all appliances, a pantry and fun flooring that flows into the dining area. A beautiful set of steps leads down to the family room, where a brick fireplace creates a warm focal point and another wall of sliding glass doors fills the space with natural light while showcasing those exceptional views. Also on the main floor is a beautifully remodeled bathroom featuring a tiled shower, heated floors, and convenient first-floor laundry. A full basement, which was partially finished at one time, provides plenty of additional storage and possibilities. Many important updates have already been completed, including electrical and plumbing improvements, while thoughtful touches such as dimmable lighting add to the cozy atmosphere and historic charm. Outside is what truly makes this property special. You can relax on the deck, enjoy the natural surroundings, watch the river, and take in the stars at night—all while enjoying the convenience of living in the City of Manchester. Manchester offers an easy commute to Chelsea, Dexter, and Ann Arbor, making this peaceful riverfront setting even more appealing.
Contingent
$299,900
717 Granger St, Manchester, MI 48158
3beds
1,766sqft
Single Family Residence
Built in 1930
1.25 Acres Lot
$298,700 Zestimate®
$170/sqft
$-- HOA
What's special
Watch the riverBeautiful hardwood floorsFirst-floor primary suiteGorgeous viewsHeated floorsSpacious closetEnjoy the natural surroundings
- 22 days
- 1,565
- 227
Likely to sell faster than
Zillow last checked:
Listing updated:
Listed by:
Danielle Stepp 517-392-3828,
Foundation Realty, LLC-Tecumseh 517-423-6767
Source: MiRealSource,MLS#: 50221762 Originating MLS: Lenawee County Association of REALTORS
Originating MLS: Lenawee County Association of REALTORSFacts & features
Interior
Bedrooms & bathrooms
- Bedrooms: 3
- Bathrooms: 2
- Full bathrooms: 2
Rooms
- Room types: Entry, Family Room, Bedroom, Laundry, Master Bedroom, Living Room, Master Bathroom, Bathroom
Primary bedroom
- Level: First
Bedroom 1
- Level: First
- Area: 160
- Dimensions: 10 x 16
Bedroom 2
- Level: Second
- Area: 156
- Dimensions: 13 x 12
Bedroom 3
- Level: Second
- Area: 160
- Dimensions: 16 x 10
Bathroom 1
- Level: First
- Area: 72
- Dimensions: 8 x 9
Bathroom 2
- Level: First
- Area: 91
- Dimensions: 7 x 13
Dining room
- Level: First
- Area: 66
- Dimensions: 11 x 6
Family room
- Level: First
- Area: 322
- Dimensions: 23 x 14
Kitchen
- Level: First
- Area: 208
- Dimensions: 16 x 13
Living room
- Level: First
- Area: 286
- Dimensions: 13 x 22
Heating
- Forced Air, Natural Gas
Cooling
- Central Air
Appliances
- Included: Dishwasher, Disposal, Dryer, Microwave, Range/Oven, Refrigerator, Washer, Water Softener Owned, Gas Water Heater
- Laundry: First Floor Laundry
Features
- Cathedral/Vaulted Ceiling, Sump Pump
- Flooring: Hardwood
- Windows: Window Treatments
- Basement: Block,Full,Sump Pump
- Number of fireplaces: 1
- Fireplace features: Family Room
Interior area
- Total structure area: 2,857
- Total interior livable area: 1,766 sqft
- Finished area above ground: 1,766
- Finished area below ground: 0
Video & virtual tour
Property
Parking
- Total spaces: 2
- Parking features: 2 Spaces, Garage, Attached, Electric in Garage
- Attached garage spaces: 1.5
Features
- Levels: One and One Half
- Stories: 1.5
- Patio & porch: Deck
- Has view: Yes
- View description: Water, River
- Has water view: Yes
- Water view: Water,River
- Body of water: None
- Frontage type: Road
- Frontage length: 193
Lot
- Size: 1.25 Acres
- Features: Deep Lot - 150+ Ft., Large Lot - 65+ Ft.
Details
- Parcel number: 161601390017
- Zoning description: Residential
- Special conditions: Private
Construction
Type & style
- Home type: SingleFamily
- Architectural style: Historic
- Property subtype: Single Family Residence
Materials
- Wood Siding
- Foundation: Basement
Condition
- Year built: 1930
Utilities & green energy
- Sewer: Public Sanitary
- Water: Public
- Utilities for property: Cable/Internet Avail.
Community & HOA
Community
- Subdivision: Granger & Morgans Add
HOA
- Has HOA: No
Location
- Region: Manchester
Financial & listing details
- Price per square foot: $170/sqft
- Tax assessed value: $290,200
- Annual tax amount: $6,968
- Date on market: 9/14/2026
- Cumulative days on market: 24 days
- Listing agreement: Exclusive Right To Sell
- Listing terms: Cash,Conventional
- Road surface type: Paved
Estimated market value
$298,700
$284,000 - $314,000
$2,686/mo
Price history
| Date | Event | Price |
|---|---|---|
| 9/24/2026 | Contingent | $299,900$170/sqft |
Source:  MiRealSource #50221762 Report a problem MiRealSource #50221762 Report a problem | ||
| 9/14/2026 | Listed for sale | $299,900+13.2%$170/sqft |
Source: MiRealSource #50221762 Report a problem | ||
| 12/12/2024 | Sold | $265,000-3.6%$150/sqft |
Source:  MichRIC #24052957 Report a problem MichRIC #24052957 Report a problem | ||
| 11/5/2024 | Contingent | $275,000$156/sqft |
Source: MichRIC #24052957 Report a problem | ||
| 10/9/2024 | Listed for sale | $275,000+10%$156/sqft |
Source: MichRIC #24052957 Report a problem | ||
| 8/20/2020 | Sold | $250,000-3.8%$142/sqft |
Source: Public Record Report a problem | ||
| 8/11/2020 | Pending sale | $260,000$147/sqft |
Source: The More Group MI #3274343 Report a problem | ||
| 6/25/2020 | Listed for sale | $260,000+52.9%$147/sqft |
Source: The More Group MI #3274343 Report a problem | ||
| 5/20/2008 | Sold | $170,000-4.8%$96/sqft |
Source: Public Record Report a problem | ||
| 11/14/2007 | Listed for sale | $178,500$101/sqft |
Source: Number1Expert #2715478 Report a problem | ||
Public tax history
| Year | Property taxes | Tax assessment |
|---|---|---|
| 2026 | $7,194 +12.7% | $145,100 -5.8% |
| 2025 | $6,381 | $154,000 +6.9% |
| 2024 | -- | $144,100 +1.8% |
| 2023 | -- | $141,600 +14.6% |
| 2022 | -- | $123,600 +2.6% |
| 2021 | -- | $120,450 -2.5% |
| 2020 | $1,923 | $123,600 +15.3% |
| 2019 | -- | $107,200 +3.5% |
| 2018 | -- | $103,600 +8.5% |
| 2017 | -- | $95,450 +76.6% |
| 2016 | -- | $54,044 +0.3% |
| 2015 | -- | $53,883 +3.2% |
| 2014 | -- | $52,200 |
| 2013 | -- | $52,200 -13.9% |
| 2012 | -- | $60,650 -22.6% |
| 2011 | -- | $78,400 -6.8% |
| 2010 | -- | $84,100 -4.2% |
| 2009 | -- | $87,750 +3.9% |
| 2008 | -- | $84,475 +2.3% |
| 2007 | -- | $82,576 -34% |
| 2005 | -- | $125,100 +0.2% |
| 2004 | -- | $124,900 -0.2% |
| 2003 | -- | $125,200 +46.9% |
| 2002 | $2,945 +87.4% | $85,200 +7.2% |
| 2001 | $1,572 | $79,500 +6% |
| 2000 | -- | $75,000 +6.5% |
| 1999 | $1,398 | $70,400 |
Find assessor info on the county website
Monthly payment
Est. payment
Payment breakdown
Explore the cost of this home by adjusting the details. Changes won't be saved.Climate risks
Neighborhood: 48158
Nearby schools
Schools provided by the listing agent
- District: Manchester Community Schools
Source: MiRealSource. This data may not be complete. We recommend contacting the local school district to confirm school assignments for this home.


Similar homes
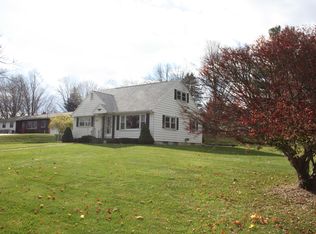
- $375,0004 bd2 ba2.2k sqft315 S Washington St, Manchester, MI 48158For Sale
 MLS ID #26037610, Matthew McKernan, The Charles Reinhart Company. MichRIC
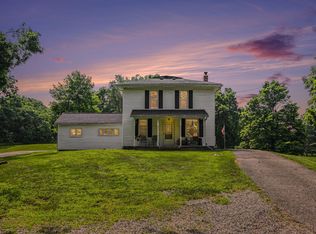
 - $225,0003 bd3 ba2.3k sqft520 W Main St, Manchester, MI 48158For Sale
 MLS ID #26035463, Jason Aldrich, ERA Reardon - Brooklyn. MichRIC
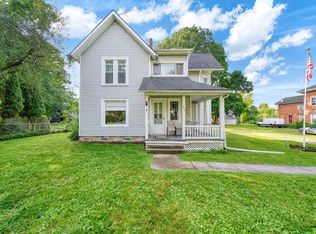
 - $299,9003 bd3 ba1.9k sqft12050 Elmdale Dr, Manchester, MI 48158For Sale
 MLS ID #50206648, Lisa Moore, Moore Realty Group - Dundee. MiRealSource
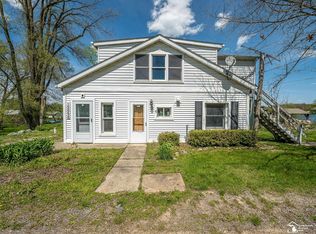
 - $265,0004 bd1 ba1.4k sqft14321 W Austin Rd, Manchester, MI 48158For Sale
 MLS ID #26032081, Sara Tripp, Xsell Realty. MichRIC
 - $220,0002 bd2 ba1.1k sqft115 Beaufort St, Manchester, MI 48158For SaleMLS ID #26041849, Andrea Miller, The Charles Reinhart Company. MichRIC
- $199,0003 bd2 ba1k sqft516 Ann Arbor St, Manchester, MI 48158For SaleMLS ID #26041795, Jason Aldrich, ERA Reardon - Brooklyn. MichRIC
- $365,0003 bd3 ba1.6k sqft9917 Cady Rd, Jackson, MI 49201For SaleMLS ID #26053157, David Mueller, Real Broker LLC Ann Arbor. MichRIC
- $315,0004 bd2 ba1.8k sqft306 N Van Buren St, Tecumseh, MI 49286For SaleMLS ID #50223706, Angela Moore, Heart O' The Hills Realty. MiRealSource
- $279,9003 bd2 ba2.3k sqft9041 Tipton Hwy, Tipton, MI 49287For SaleMLS ID #50221353, Christopher Coscarelli, Foundation Realty, LLC - Manitou Beach. MiRealSource
- $340,0003 bd2 ba1.6k sqft9161 Austin Rd, Saline, MI 48176For SaleMLS ID #26042077, Jonathan Robbins, Brookstone, REALTORS®. MichRIC
- $299,9004 bd3 ba1.7k sqft4788 Moon Lake Rd, Jackson, MI 49201For SaleMLS ID #26042615, Logan Burns, Century 21 Affiliated - Jackson. MichRIC
- $305,0003 bd2 ba1.9k sqft12964 Kelley Rd, Brooklyn, MI 49230For SaleMLS ID #26049532, Trey Waldofsky, Sproat Realty Professionals-J. MichRIC
- $284,9003 bd2 ba1.6k sqft11484 Dennison Rd, Milan, MI 48160For SaleMLS ID #26040991, Danielle Grostick, Real Estate One Inc. MichRIC
- $365,0002 bd2 ba1.8k sqft1400 Lakeview Dr, Tipton, MI 49287For SaleMLS ID #50209540, Amy Fulk, Howard Hanna Real Estate Services-Adrian. MiRealSource
- $249,9003 bd2 ba1.5k sqft11332 Crestview Dr E, Cement City, MI 49233For SaleMLS ID #26053172, KIMBERLY J KURTZ, Exit Realty 1st LLC. MichRIC
- $295,0004 bd2 ba2.3k sqft6423 Inverness Ln, Jackson, MI 49201For SaleMLS ID #26033527, Kittyanne Latocki, Production Realty. MichRIC
- $299,9004 bd2 ba2.5k sqft119 Redman Rd, Milan, MI 48160For SaleMLS ID #50218842, Tara Standifer, Century 21 Allstar Real Estate Team, Inc. MiRealSource
- $314,9004 bd3 ba1.6k sqft4802 Forrister Rd, Adrian, MI 49221For SaleMLS ID #26035399, Jeffrey Rising, Cornerstone Real Estate. MichRIC
- $275,0003 bd2 ba1.4k sqft4171 Woodland Ave, Manitou Beach, MI 49253For SaleMLS ID #50220772, Mark Baker, Foundation Realty, LLC. MiRealSource
- $259,9004 bd3 ba2.1k sqft13142 Taylor Rd, Brooklyn, MI 49230For SaleMLS ID #26040797, Julie Hackworth, ERA REARDON REALTY, L.L.C.. MichRIC
