Skip main navigation
Off market
  • $2,090,100

    717 Greene Ave, Brooklyn, NY 11221

    3beds
    2,400sqft
    MultiFamily
    Built in 1899
    -- sqft lot
    $2,090,100 Zestimate®
    $871/sqft
    $6,316 Estimated rent

    Home value

    $2,090,100

    $1.90M - $2.32M

    $6,316/mo

    Zestimate® history
    Loading
    Loading...

    Owner options

    List your home for rent

    $6,316/mo

    Rent Zestimate®

    Find your next renter with Zillow Rental Manager. Plus, with online applications, you can quickly screen prospective tenants – for free.

    Learn more

    $6,316/mo

    Rent Zestimate®

    Refinance and save

    $10,090/mo

    Est. payment

    Refinancing to a lower rate could help reduce your monthly payments and save thousands over the life of the loan.

    See today's rates

    $10,090/mo

    Est. payment

    Explore your selling options

    Work with a Zillow partner agent

    Leverage their expertise and Zillow's premium Showcase listings to get your home seen by more buyers.

    Get started

    List with your own agent

    Get your home in front of millions of buyers by listing it on Zillow.

    Learn how to do it

    Sell it yourself

    Take full control of how buyers see your home on Zillow by listing For Sale by Owner (FSBO).

    List your home

    What's special

    Modern light fixturesStylish vanityContemporary mosaic tilesSemi-finished basementExposed brick wallSmall office nookSizable bedroom

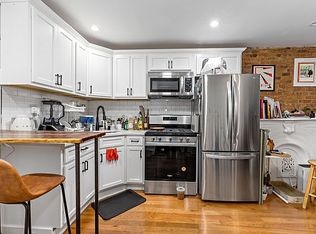
    Built in 1899 this 20' wide townhouse is located on a beautiful tree lined block in Brooklyn's expanded Stuyvesant Heights historic district. This stunning 2-unit home is currently configured as an owner's 2-bedroom 2-bath plus office upper duplex and a floor through 1-bedroom plus den rental apartment on the garden level. 717 Greene Avenue has been beautifully renovated from top to bottom with a design that seamlessly blends architectural craftsmanship with contemporary and functional designer upgrades. The south-facing, sunny living room in the upper duplex includes two floor-to-ceiling windows, stylishly restored black crown moldings and window castings, an exposed brick wall, modern light fixtures, wood floors and a stunningly appointed staircase with a skylight. The rear of the parlor level has a beautifully designed open, windowed kitchen with incredible details. It's equipped with a massive Quartz waterfall center island, Olde London Farmhouse Fireclay sink and a luxury appliance package that includes a stainless-steel (Kenmore) double-door refrigerator with bottom drawer freezer, stacked ranges (Whirlpool), vented gas cooktop (Kenmore), seamless dishwasher (Bosch), and two stylishly fitted beer/wine taps (suitable for all beverages). The parlor floor has reclaimed wood shelving, space for a kitchen table, a small office nook, access to the garden and a full bathroom equipped with a bathtub, contemporary mosaic tiles and a stylish vanity with walnut storage drawers. Upstairs you'll find a south facing king-sized primary bedroom with a windowed walk-in closet with incredible built-in storage. The en-suite bathroom has access from both the bedroom and the hallway, and features radiant heated mosaic marble floors, a double sink vanity with large walnut storage drawers, a glassed walk-in shower and skylight. A sizable bedroom overlooking the backyard, a windowed office (or nursery), and high efficiency extra-large capacity LG washer/dryer completes this floor. Downstairs on the garden level is a chic 1-bedroom plus den floor-through with a windowed eat-in-kitchen and bathroom, reclaimed wood sliding doors, small office area and access to the garden. This lovely apartment could be an income-generating rental or could easily be incorporated into the rest of the house. The garden is split between pavers and grass with built in seating, planter boxes, evergreen landscaping, pressure treated lumber surround fencing and access to the basement. This home has updated electrical and plumbing, split LG A/C units in both units, and additional storage in the semi-finished basement. 717 Greene Avenue is located near several local parks, cafés, restaurants and shops. Public transportation includes the J/M/Z, A/C, or G trains. This masterfully re-appointed townhouse was renovated by "Sweeten" and has been featured in "Apartment Therapy" and other design publications. This is a wonderful opportunity to own a coveted townhouse in Brownstone Brooklyn.

    This property is not currently displayed as for sale or rent on Zillow. This may be different from what's on other websites or public sources.
    Facts & features

    Interior

    Bedrooms & bathrooms
    • Bedrooms: 3
    • Bathrooms: 3
    • Full bathrooms: 3
    Cooling
    • Central
    Appliances
    • Included: Dishwasher, Dryer, Washer
    Interior area
    • Total interior livable area: 2,400 sqft

    Property

    Lot
    • Size: 1,600 Square Feet
    Details
    • Parcel number: 017960052

    Construction

    Type & style
    • Home type: MultiFamily
    Condition
    • Year built: 1899

    Community & HOA

    Location
    • Region: Brooklyn

    Financial & listing details

    • Price per square foot: $871/sqft
    • Tax assessed value: $1,432,000
    • Annual tax amount: $2,773

    Price history

    DateEventPrice
    7/3/2023Sold$2,000,000-4.8%$833/sqft
    Source: Public Record Report a problem
    5/3/2023Pending sale$2,100,000$875/sqft
    Source: StreetEasy Report a problem
    3/22/2023Listed for sale$2,100,000+111.1%$875/sqft
    Source: StreetEasy Report a problem
    5/15/2017Sold$995,000-0.4%$415/sqft
    Source: OneKey® MLS as distributed by MLS GRID #L2862776 Report a problem
    11/18/2016Pending sale$999,000$416/sqft
    Source: Regal Homes Realty Report a problem
    10/17/2016Price change$999,000-16.7%$416/sqft
    Source: Regal Homes Realty Report a problem
    9/3/2016Listed for sale$1,199,000$500/sqft
    Source: Regal Homes Realty Report a problem

    Public tax history

    YearProperty taxesTax assessment
    2025$2,773 +0.1%$85,920 -15%
    2024$2,770 $101,100 +13.2%
    2023-- $89,340 +12.8%
    2022-- $79,200 -6.4%
    2021-- $84,600 -1.1%
    2020$2,465 +1.3%$85,560 -9.6%
    2019$2,433 +7%$94,620 +770.8%
    2018$2,273 +8.6%$10,866 +5.8%
    2017$2,093 +31.3%$10,268 +5.8%
    2016$1,594 $9,703
    2015$1,594 +68.1%$9,703 +1.3%
    2014$949 $9,578 +5.8%
    2013-- $9,055 +5.8%
    2012-- $8,557 +5.8%
    2011-- $8,086
    2010-- $8,086 +1.3%
    2009-- $7,982 +5.8%
    2008-- $7,546 +5.8%
    2007-- $7,131 +5.8%
    2006-- $6,739
    2005-- $6,739 +1.3%
    2004-- $6,652 +5.8%
    2003-- $6,289 +5.8%
    2002-- $5,943 +5.8%
    2001-- $5,616
    2000-- $5,616
    Find assessor info on the county website

    Neighborhood: Bedford-Stuyvesant

    Nearby schools

    GreatSchools rating