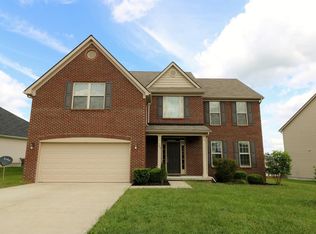
This Coventry floor plan built by Ball Homes in 2012 is more like a cozy cottage. This 3 bedroom/2 bath ranch home is in Hampton Ridge Subdivision and is very stylish and quaint. The family room, kitchen and breakfast area share 10'vaulted ceilings. The kitchen includes stainless appliances, a variable height cabinets, travertine backsplash, kitchen bar and a spacious breakfast dining area. Primary bedroom has trey ceilings, crown mold and private bathroom including granite countertop and ceramic tile flooring. The hall bath has granite as well as ceramic tile flooring. The back deck is off the kitchen breakfast area with a spacious yard that has a wood privacy fence. This beautiful cottage home will not last long so make your appointment today!!
This property is off market, which means it's not currently listed for sale or rent on Zillow. This may be different from what's available on other websites or public sources.