Mountain views from the front porch and bedroom. Why wait for new when this gorgeous home is ready NOW?! This stunning home shows like a model and features 4 beds, 2.5 baths, great room, kitchen, study, 2.5 car garage and conditioned crawlspace. Beautiful upgrades and finishes throughout including luxury vinyl plank flooring, stainless steel appliances, landscaping, whole house blinds, ring alarm on the front door, back sliding door and garage door. Additional upgrades include a Moen Smart Water Shutoff, a 2-tiered concrete rear patio (summer 2024), new rear yard sod (summer 2024), updated powder room with a standalone vanity, mirror, faucet, accessories, etc. The many windows allow the natural light to cascade in - bright and cheerful. Neutral tones make it easy to picture yourself calling this one yours. No neighbors to the rear and quick possession. Buyer will need to assume the solar lease.
Close to dining, shopping, entertainment and other amenities. Welcome home! Association information provided it actually for the metro district.
Sold for $515,000
$515,000
717 Harvard Street, Johnstown, CO 80534
4beds
2,377sqft
Single Family Residence
Built in 2022
6,109 Square Feet Lot
$512,500 Zestimate®
$217/sqft
$2,830 Estimated rent
Home value
$512,500
$482,000 - $543,000
$2,830/mo
Zestimate® history
Owner options
List your home for rent
$2,830/mo
Rent Zestimate®
Find your next renter with Zillow Rental Manager. Plus, with online applications, you can quickly screen prospective tenants – for free.
$2,830/mo
Rent Zestimate®
Refinance and save
$3,095/mo
Est. payment
Refinancing to a lower rate could help reduce your monthly payments and save thousands over the life of the loan.
$3,095/mo
Est. payment
Explore your selling options
Work with a Zillow partner agent
Leverage their expertise and Zillow's premium Showcase listings to get your home seen by more buyers.
Get startedList with your own agent
Get your home in front of millions of buyers by listing it on Zillow.
Learn how to do itSell it yourself
Take full control of how buyers see your home on Zillow by listing For Sale by Owner (FSBO).
List your homeWhat's special
Mountain viewsGreat roomStainless steel appliancesBright and cheerfulConditioned crawlspaceNatural lightWhole house blinds
Zillow last checked:
Listing updated:
Listed by:
Tom Ullrich 303-910-8436 tomrman@aol.com,
RE/MAX Professionals
Bought with:
Jennifer Moody-Steyer, 100071628
RE/MAX Alliance-FTC South
Source: REcolorado as distributed by MLS GRID,MLS#: 1610841
Facts & features
Interior
Bedrooms & bathrooms
- Bedrooms: 4
- Bathrooms: 3
- Full bathrooms: 1
- 3/4 bathrooms: 1
- 1/2 bathrooms: 1
- Main level bathrooms: 1
Primary bedroom
- Description: Carpeting, Tray Ceiling, Ceiling Fan, Recessed Lighting, Windows On Two Sides W/Blinds, Primary Bath
- Level: Upper
- Area: 241.86 Square Feet
- Dimensions: 13.9 x 17.4
Bedroom
- Description: Bedroom 2: Carpeting, 8'6" X 4'5" Walk-In Closet, Window W/Blind, Neutral Tones
- Level: Upper
- Area: 141.45 Square Feet
- Dimensions: 11.5 x 12.3
Bedroom
- Description: Bedroom 3: Carpeting, Neutral Tones, Windows On Two Sides W/Blinds
- Level: Upper
- Area: 150.06 Square Feet
- Dimensions: 12.3 x 12.2
Bedroom
- Description: Bedroom 4: Carpeting, 8'8" X 4'11" Walk-In Closet, Windows On Two Sides W/Blinds
- Level: Upper
- Area: 144.48 Square Feet
- Dimensions: 11.2 x 12.9
Primary bathroom
- Description: Tile Floor, Dual Vanities, Step-In Shower W/Built In Seat, Window W/Blind, 8'8" X 6'7" Walk-In Closet
- Level: Upper
- Area: 133.28 Square Feet
- Dimensions: 11.2 x 11.9
Bathroom
- Description: Vinyl Plank Floor, Upgraded Stand Alone Single Vanity, Fixtures And Mirror, Window W/Blind, Recessed Lighting
- Level: Main
- Area: 25.5 Square Feet
- Dimensions: 5 x 5.1
Bathroom
- Description: Tile Floor, Single Vanity, Neutral Tones
- Level: Upper
- Area: 65.34 Square Feet
- Dimensions: 5.4 x 12.1
Den
- Description: Sitting Room: Vinyl Plank Floor, Recessed Lighting, Neutral Tones
- Level: Main
- Area: 141.54 Square Feet
- Dimensions: 10.11 x 14
Dining room
- Description: Vinyl Plank Floor, Shiplap Accent Wall, Recessed Lighting, Neutral Tones, Large Window W/Blind, Open To Great Room And Kitchen
- Level: Main
- Area: 216.79 Square Feet
- Dimensions: 13.3 x 16.3
Great room
- Description: Luxury Vinyl Plank Floor, Large Windows W/Blinds, Open To Kitchen And Dining Area, Shiplap Accent Wall, Recessed Lighting, Neutral Tones
- Level: Main
- Area: 190.24 Square Feet
- Dimensions: 11.6 x 16.4
Kitchen
- Description: Vinyl Plank Floor, Recessed Lighting, Slab Quartz Island And Counters, Stainless Steel Appliances, Recessed Lighting, Open To Dining And Great Room, Sliding Door Access To Rear Patio
- Level: Main
- Area: 310.2 Square Feet
- Dimensions: 16.5 x 18.8
Laundry
- Description: Tile Floor, Shelf, Neutral Tones, Washer And Dryer Stay
- Level: Upper
- Area: 31.17 Square Feet
- Dimensions: 5.11 x 6.1
Heating
- Forced Air, Natural Gas
Cooling
- Central Air
Appliances
- Included: Dishwasher, Disposal, Dryer, Microwave, Range, Refrigerator, Washer
- Laundry: In Unit
Features
- Ceiling Fan(s), Kitchen Island, Primary Suite, Quartz Counters, Walk-In Closet(s)
- Flooring: Carpet, Tile, Vinyl
- Windows: Double Pane Windows
- Basement: Crawl Space
- Common walls with other units/homes: No Common Walls
Interior area
- Total structure area: 2,377
- Total interior livable area: 2,377 sqft
- Finished area above ground: 2,377
Property
Parking
- Total spaces: 2
- Parking features: Concrete
- Attached garage spaces: 2
Features
- Levels: Two
- Stories: 2
- Patio & porch: Front Porch, Patio
- Exterior features: Private Yard, Rain Gutters
- Fencing: Full
Lot
- Size: 6,109 Square Feet
- Features: Landscaped
Details
- Parcel number: R8965257
- Zoning: RES
- Special conditions: Standard
Construction
Type & style
- Home type: SingleFamily
- Property subtype: Single Family Residence
Materials
- Frame, Other, Stone
- Foundation: Slab
- Roof: Composition
Condition
- Year built: 2022
Details
- Builder model: Pinnacle / CR
- Builder name: Lennar
Utilities & green energy
- Sewer: Public Sewer
- Water: Public
- Utilities for property: Cable Available, Electricity Connected, Natural Gas Available, Natural Gas Connected, Phone Available
Community & HOA
Community
- Security: Carbon Monoxide Detector(s), Smoke Detector(s)
- Subdivision: Johnstown Farms
HOA
- Has HOA: Yes
- Amenities included: Pool
- Services included: Maintenance Grounds
- HOA fee: $50 monthly
- HOA name: Johnstown Farms East Metro District
- HOA phone: 303-482-2213
Location
- Region: Johnstown
Financial & listing details
- Price per square foot: $217/sqft
- Tax assessed value: $470,145
- Annual tax amount: $4,559
- Date on market: 11/8/2024
- Listing terms: Cash,Conventional,FHA,VA Loan
- Exclusions: Seller's Personal Possessions, Washer, Dryer
- Ownership: Builder
- Electric utility on property: Yes
- Road surface type: Paved
Price history
| Date | Event | Price |
|---|---|---|
| 3/20/2025 | Sold | $515,000+3.4%$217/sqft |
Source:  REcolorado as distributed by MLS GRID #1610841 Report a problem REcolorado as distributed by MLS GRID #1610841 Report a problem | ||
| 2/23/2025 | Pending sale | $498,000$210/sqft |
Source: REcolorado as distributed by MLS GRID #1610841 Report a problem | ||
| 2/11/2025 | Price change | $498,000-3.1%$210/sqft |
Source: REcolorado as distributed by MLS GRID #1610841 Report a problem | ||
| 11/25/2024 | Price change | $514,000-2.1%$216/sqft |
Source: REcolorado as distributed by MLS GRID #1610841 Report a problem | ||
| 11/8/2024 | Listed for sale | $525,000+14.1%$221/sqft |
Source: REcolorado as distributed by MLS GRID #1610841 Report a problem | ||
| 1/4/2023 | Sold | $460,000$194/sqft |
Source: Public Record Report a problem | ||
| 12/9/2022 | Pending sale | $460,000$194/sqft |
Source:  RE/MAX International #3055464 Report a problem RE/MAX International #3055464 Report a problem | ||
| 12/6/2022 | Price change | $460,000-2.1%$194/sqft |
Source: RE/MAX International #3055464 Report a problem | ||
| 12/2/2022 | Price change | $470,000-1.1%$198/sqft |
Source: RE/MAX International #3055464 Report a problem | ||
| 11/21/2022 | Price change | $475,000-1%$200/sqft |
Source: RE/MAX International #3055464 Report a problem | ||
| 11/16/2022 | Price change | $480,000-2%$202/sqft |
Source: RE/MAX International #3055464 Report a problem | ||
| 10/10/2022 | Price change | $490,000-2%$206/sqft |
Source: RE/MAX International #3055464 Report a problem | ||
| 10/3/2022 | Price change | $500,000-2.9%$210/sqft |
Source: RE/MAX International #3055464 Report a problem | ||
| 9/16/2022 | Listed for sale | $515,000$217/sqft |
Source: RE/MAX International #3055464 Report a problem | ||
Public tax history
| Year | Property taxes | Tax assessment |
|---|---|---|
| 2026 | $4,694 +1.4% | $28,770 -2.1% |
| 2025 | $4,630 +1.6% | $29,390 -11% |
| 2024 | $4,559 +1571.4% | $33,030 -1% |
| 2023 | $273 +4033% | $33,350 +1827.7% |
| 2022 | $7 | $1,730 +17200% |
| 2021 | -- | $10 |
Find assessor info on the county website
Neighborhood: 80534
Nearby homes
- $487,3003 bd3 ba2.5k sqft727 Harvard St, Johnstown, CO 80534Off Market

- $525,1004 bd3 ba2.9k sqft707 Harvard St, Johnstown, CO 80534Off Market
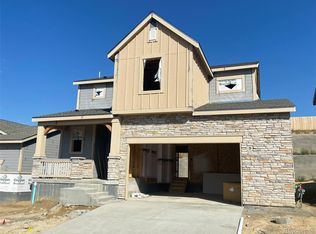
- $530,0004 bd3 ba3k sqft737 Harvard St, Johnstown, CO 80534Sold

- $488,6003 bd2 ba2.6k sqft697 Harvard St, Johnstown, CO 80534Off Market
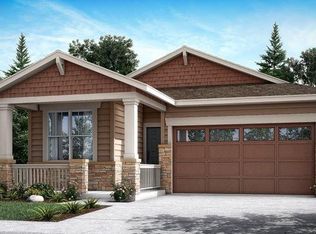
- $538,2004 bd3 ba3.2k sqft689 Harvard St, Johnstown, CO 80534Off Market
- $512,4003 bd3 ba2.5k sqft728 Harvard St, Johnstown, CO 80534Off Market
- $461,9003 bd3 ba1.8k sqft757 Harvard St, Johnstown, CO 80534Off Market
- $514,2004 bd3 ba2.1k sqft708 Harvard St, Johnstown, CO 80534Off Market
Nearby schools
GreatSchools rating
- 5/10Pioneer Ridge Elementary SchoolGrades: K-5Distance: 1.8 mi
- 6/10Milliken Middle SchoolGrades: 6-8Distance: 1.4 mi
- 5/10Roosevelt High SchoolGrades: 9-12Distance: 2.4 mi
Schools provided by the listing agent
- Elementary: Pioneer Ridge
- Middle: Milliken
- High: Roosevelt
- District: Johnstown-Milliken RE-5J
Source: REcolorado as distributed by MLS GRID. This data may not be complete. We recommend contacting the local school district to confirm school assignments for this home.
Get a cash offer in 3 minutes
Find out how much your home could sell for in as little as 3 minutes with a no-obligation cash offer.
Estimated market value
$512,500
Get a cash offer in 3 minutes
Find out how much your home could sell for in as little as 3 minutes with a no-obligation cash offer.
Estimated market value
$512,500
- Colorado
- Weld County
- Johnstown
- 80534
- 717 Harvard Street
Nearby cities
Nearby zip codes
Other Johnstown Topics
